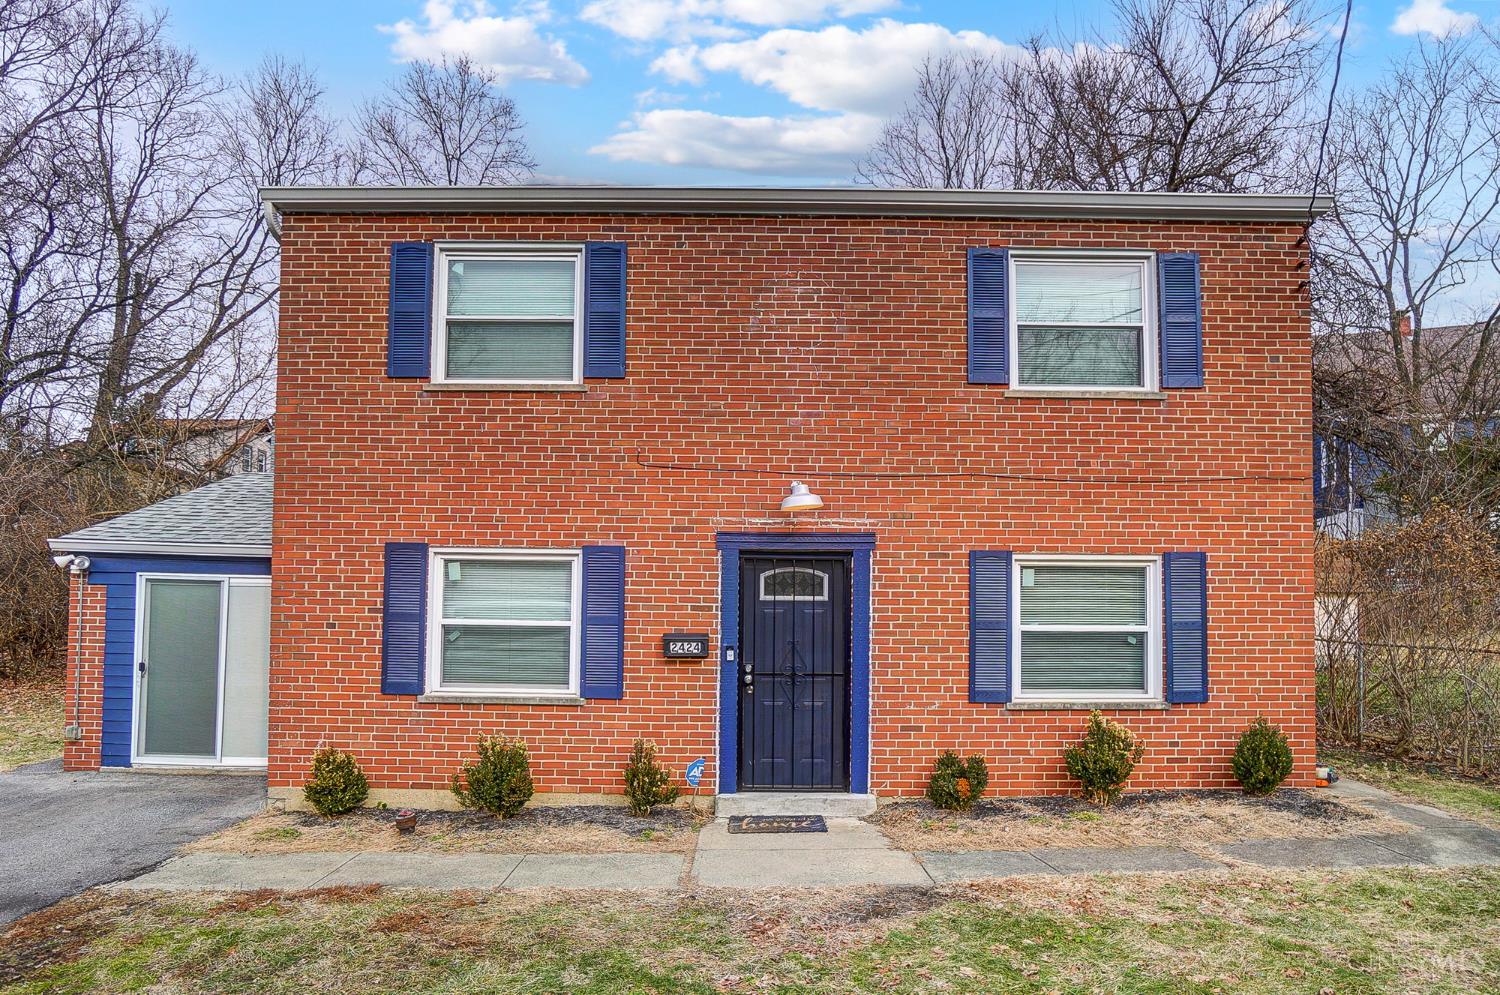
Two-story red brick house with blue shutters, a dark blue front door, and a one-story side addition.
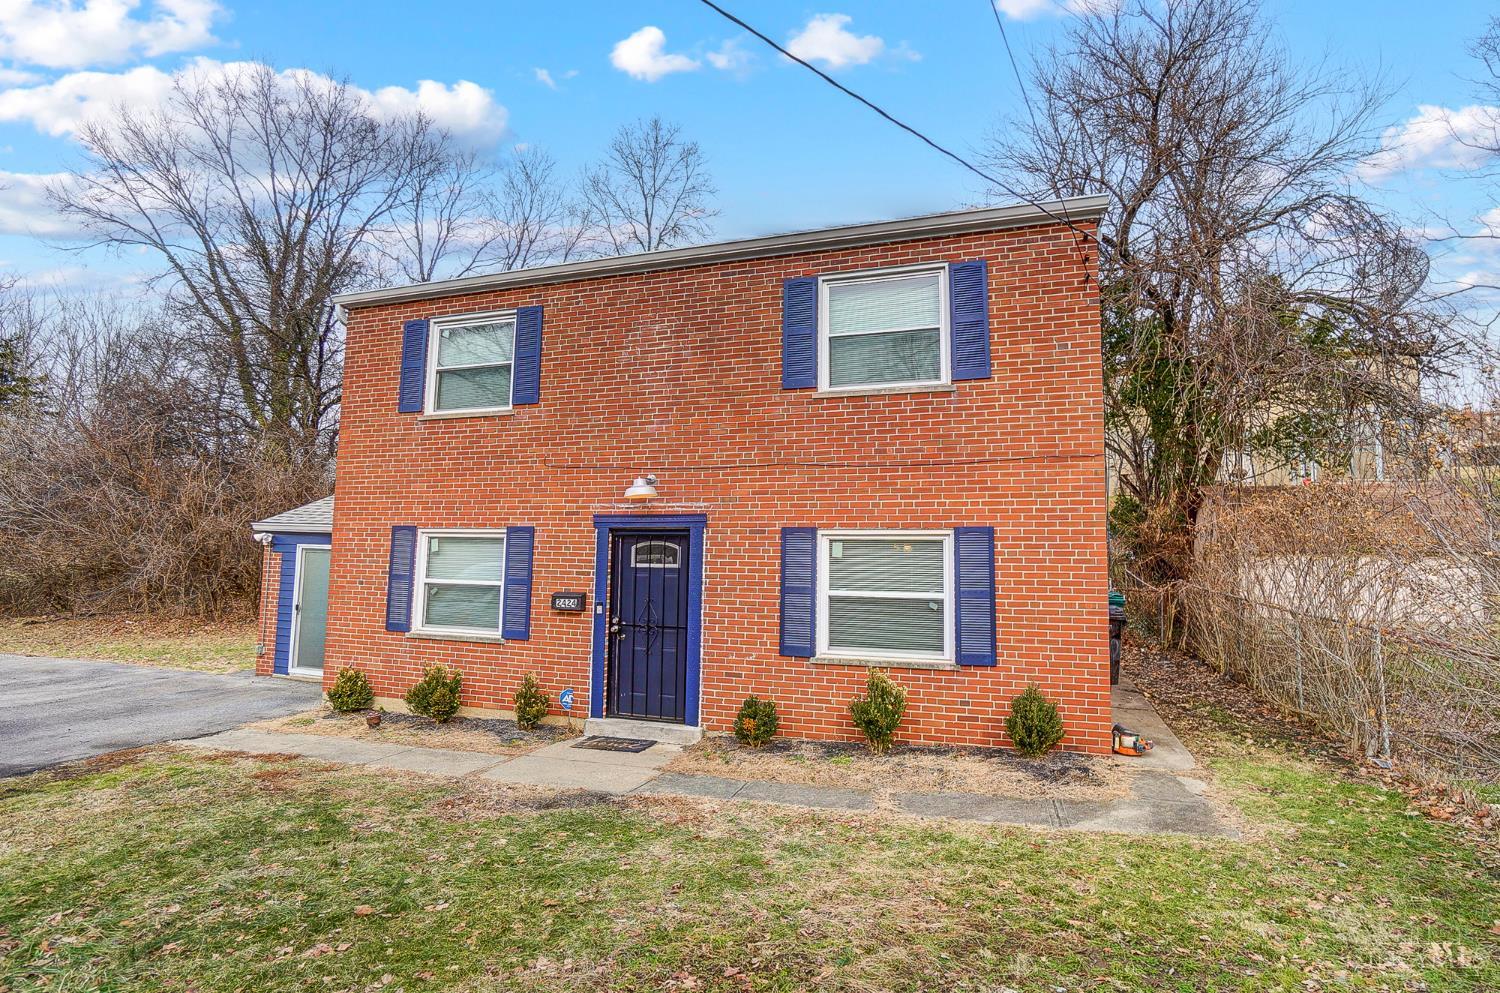
Two-story red brick house with blue shutters and a blue front door.
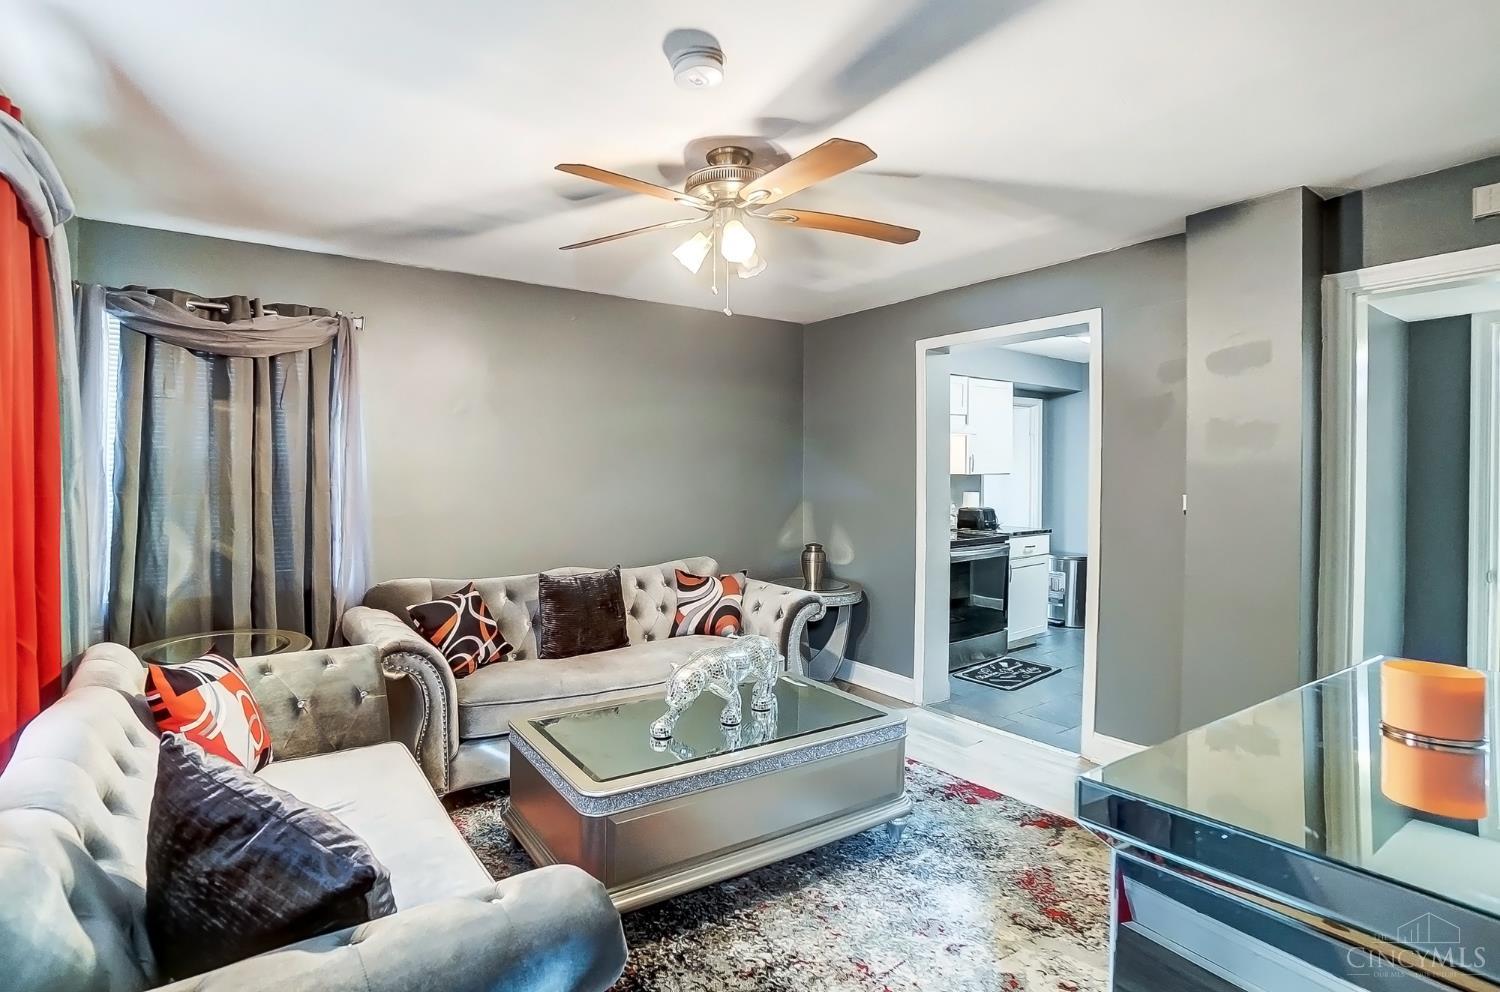
Furnished living room with tufted cream sofas, a glass coffee table, and a doorway to the kitchen.
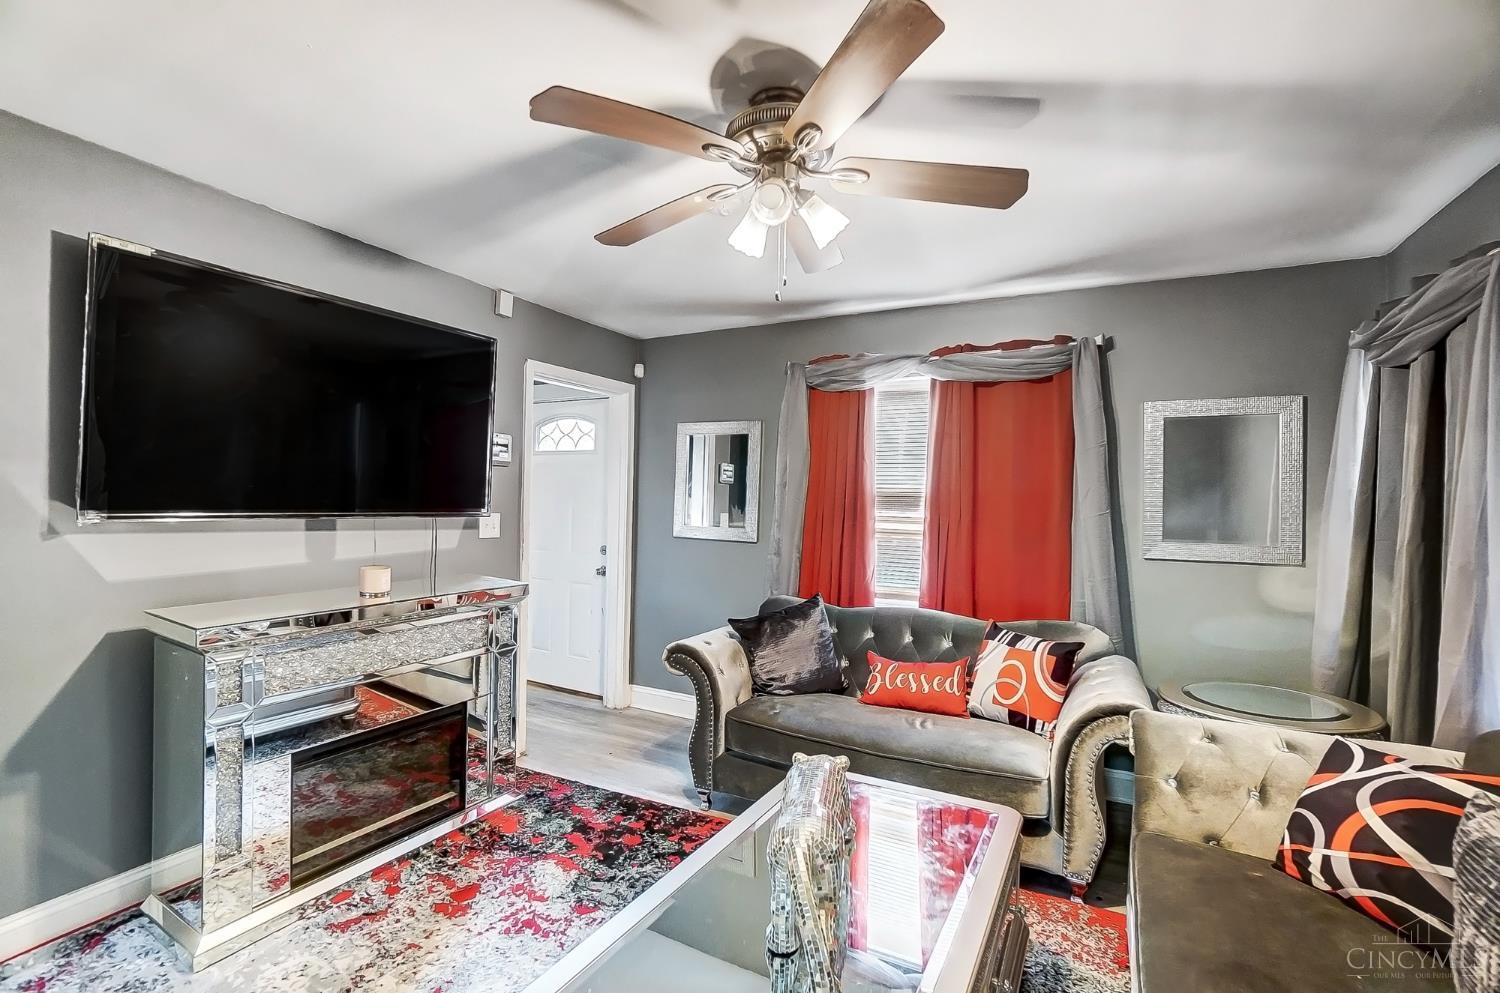
Furnished living room with gray seating, red curtains, and a mirrored console beneath a wall-mounted television.
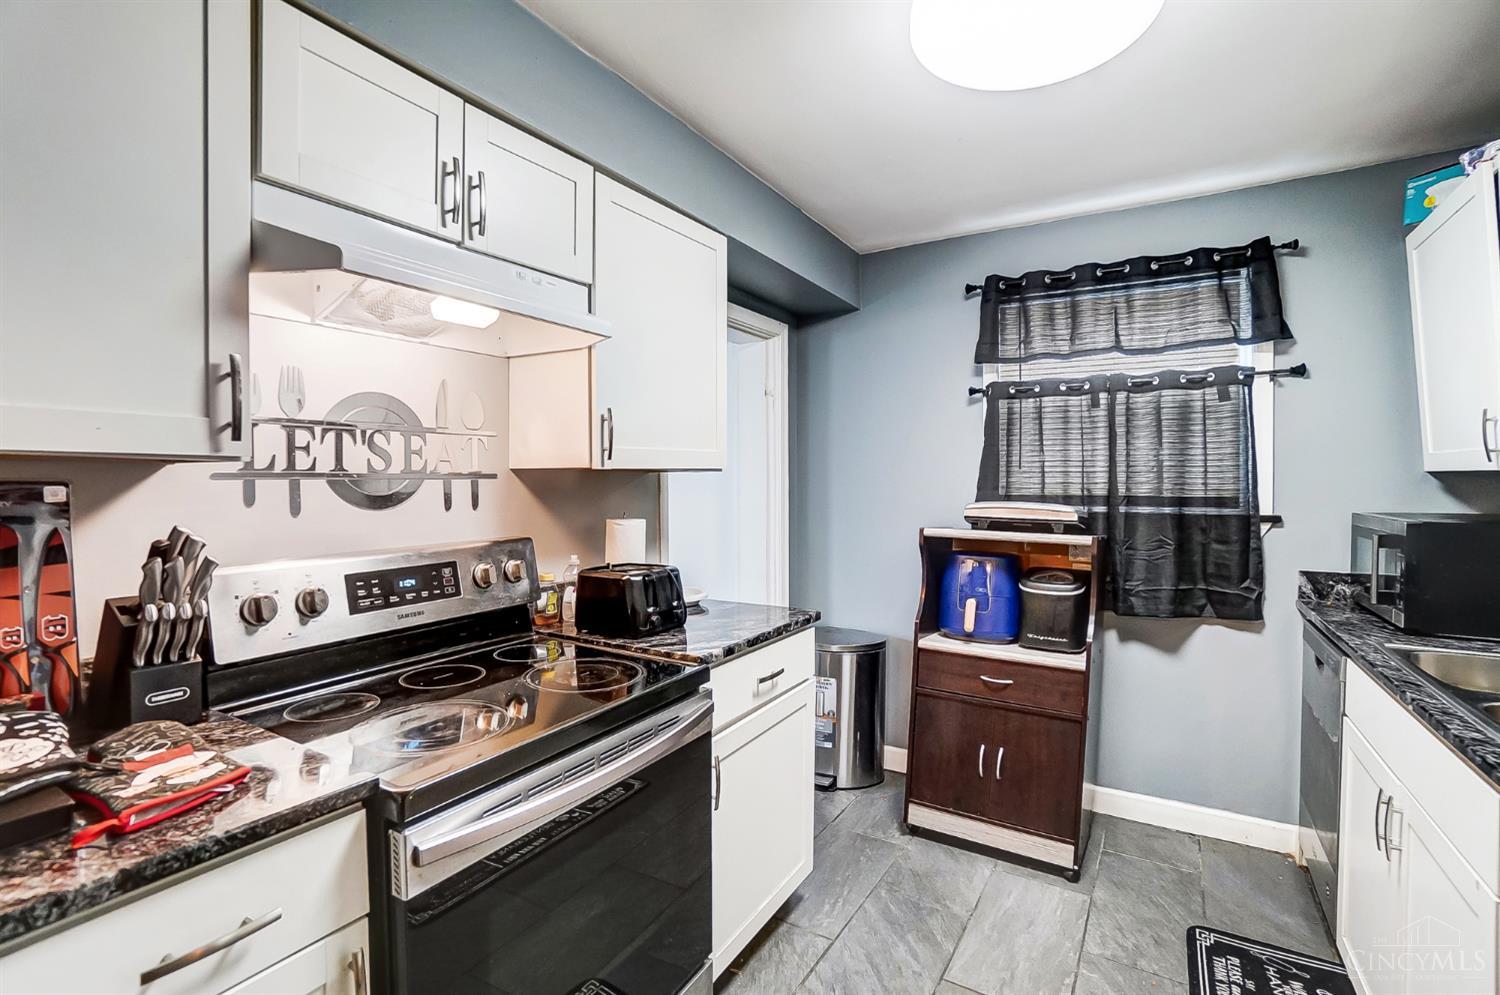
Kitchen with white cabinets, granite counters, black appliances, and gray tile flooring.
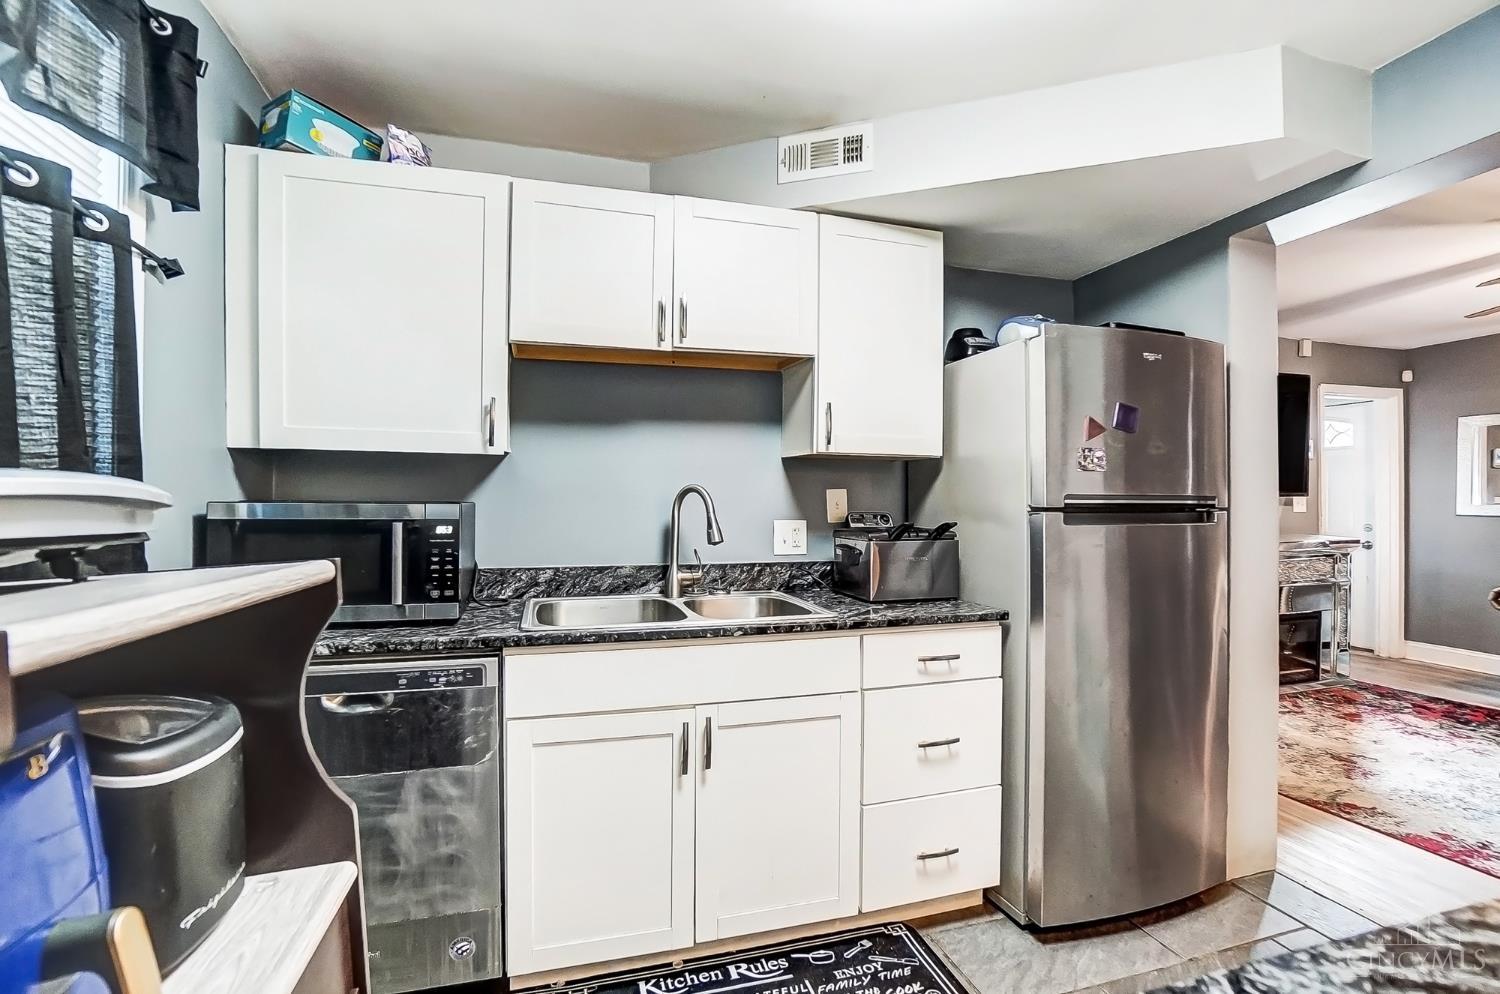
Kitchen with white cabinets, dark countertops, a double sink, and stainless steel refrigerator.
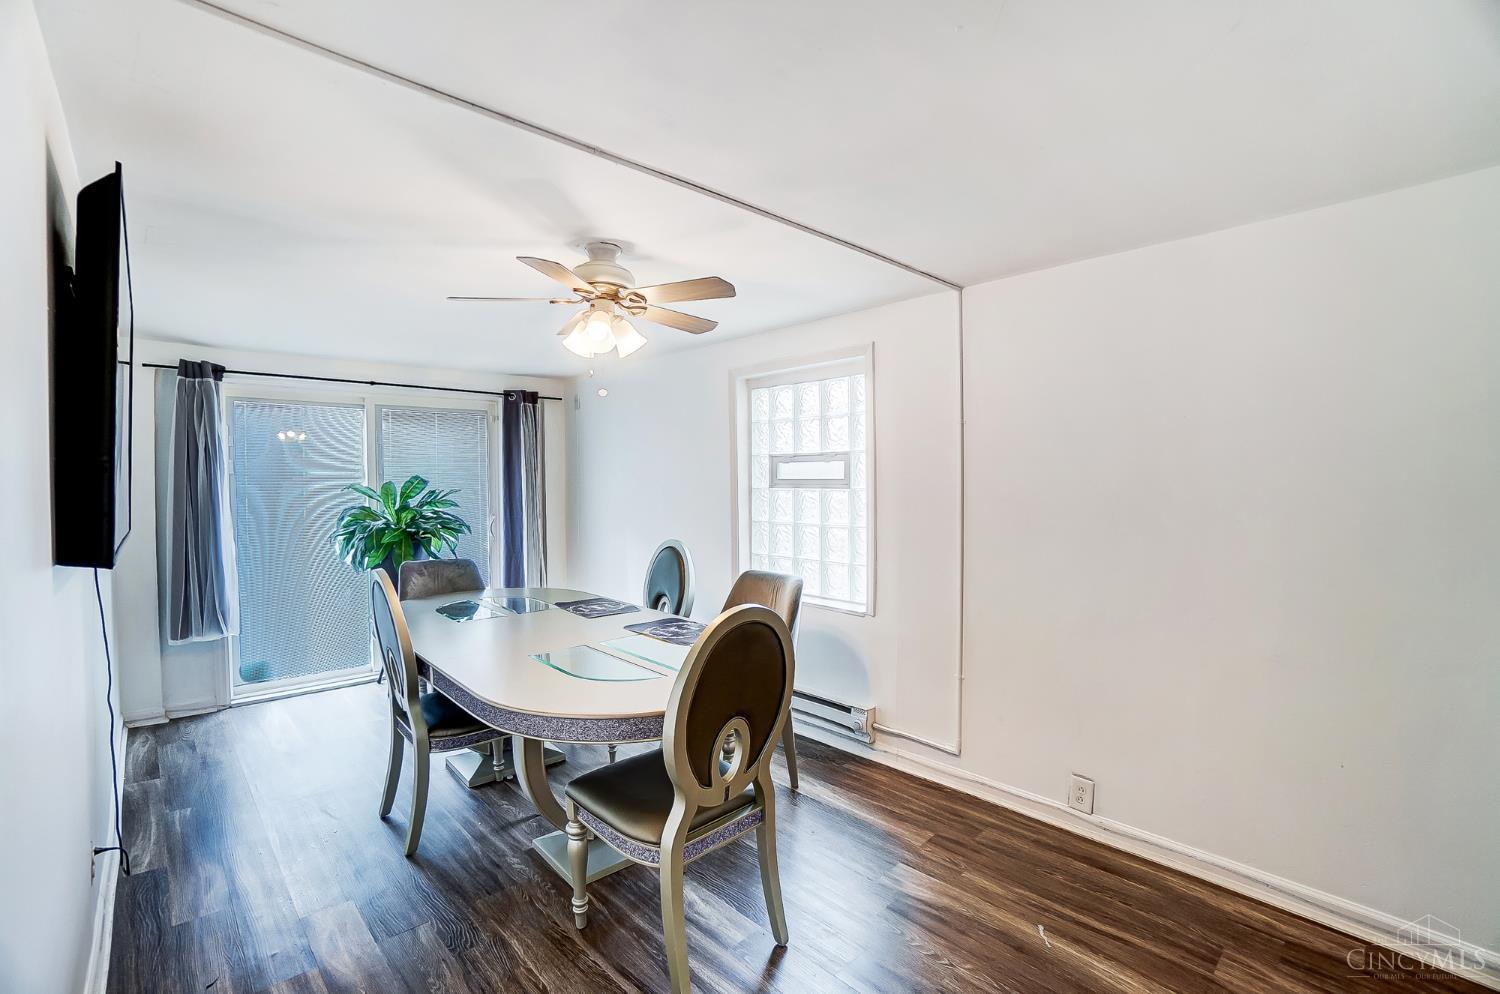
Dining room with glass-topped table, dark wood flooring, ceiling fan, and glass-block window.
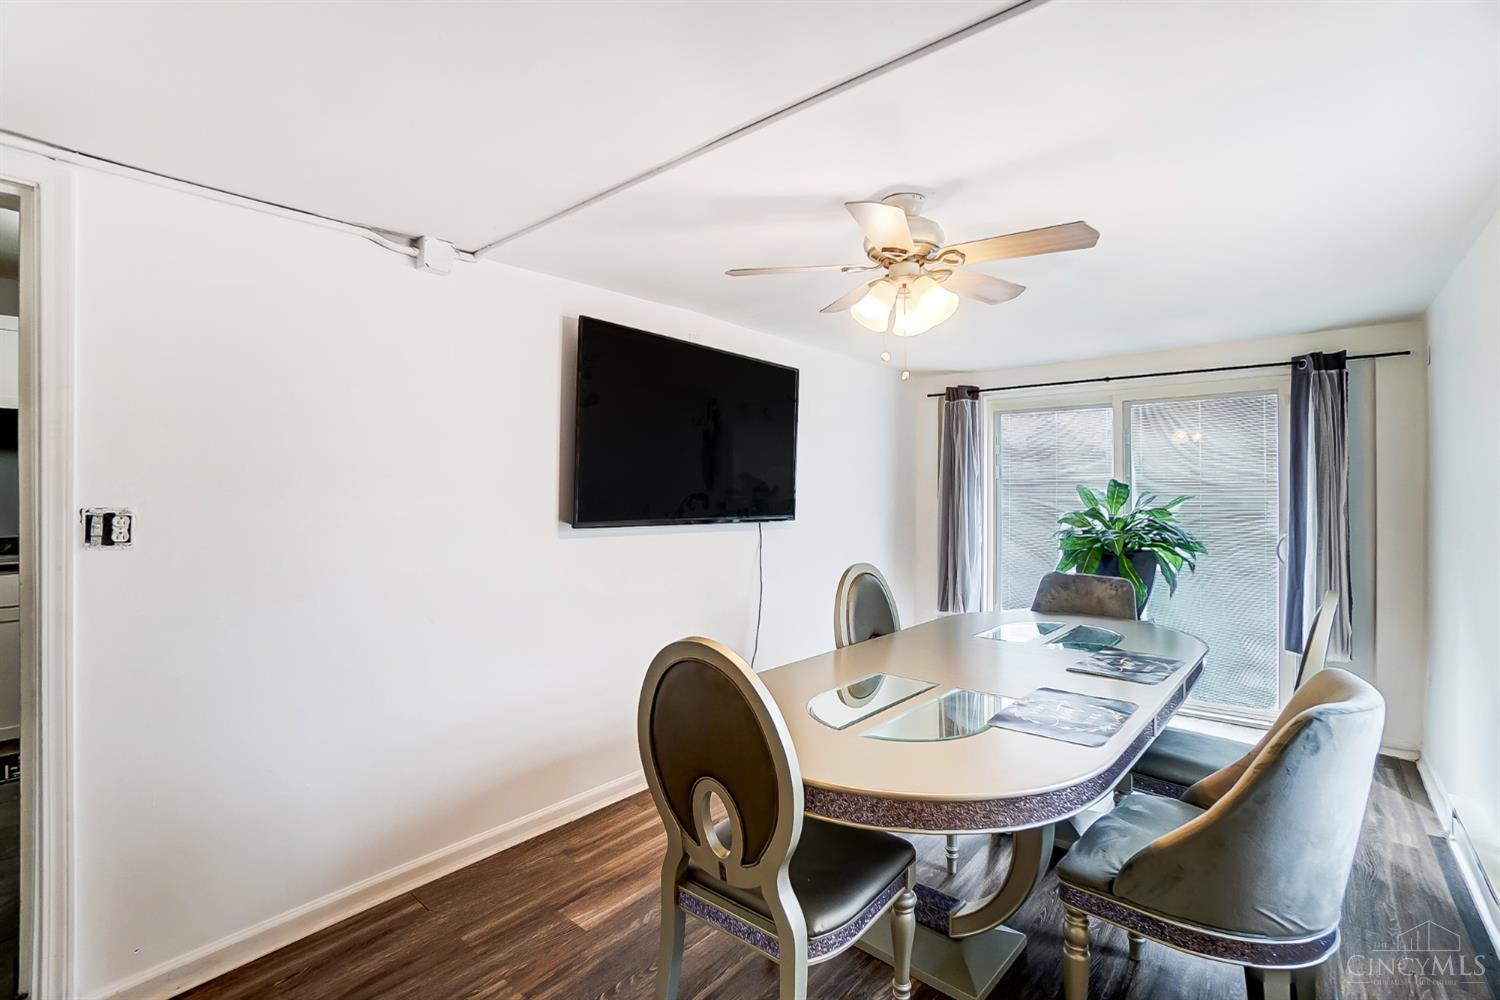
Dining room with an oval table, upholstered chairs, wall-mounted TV, and large curtained window.
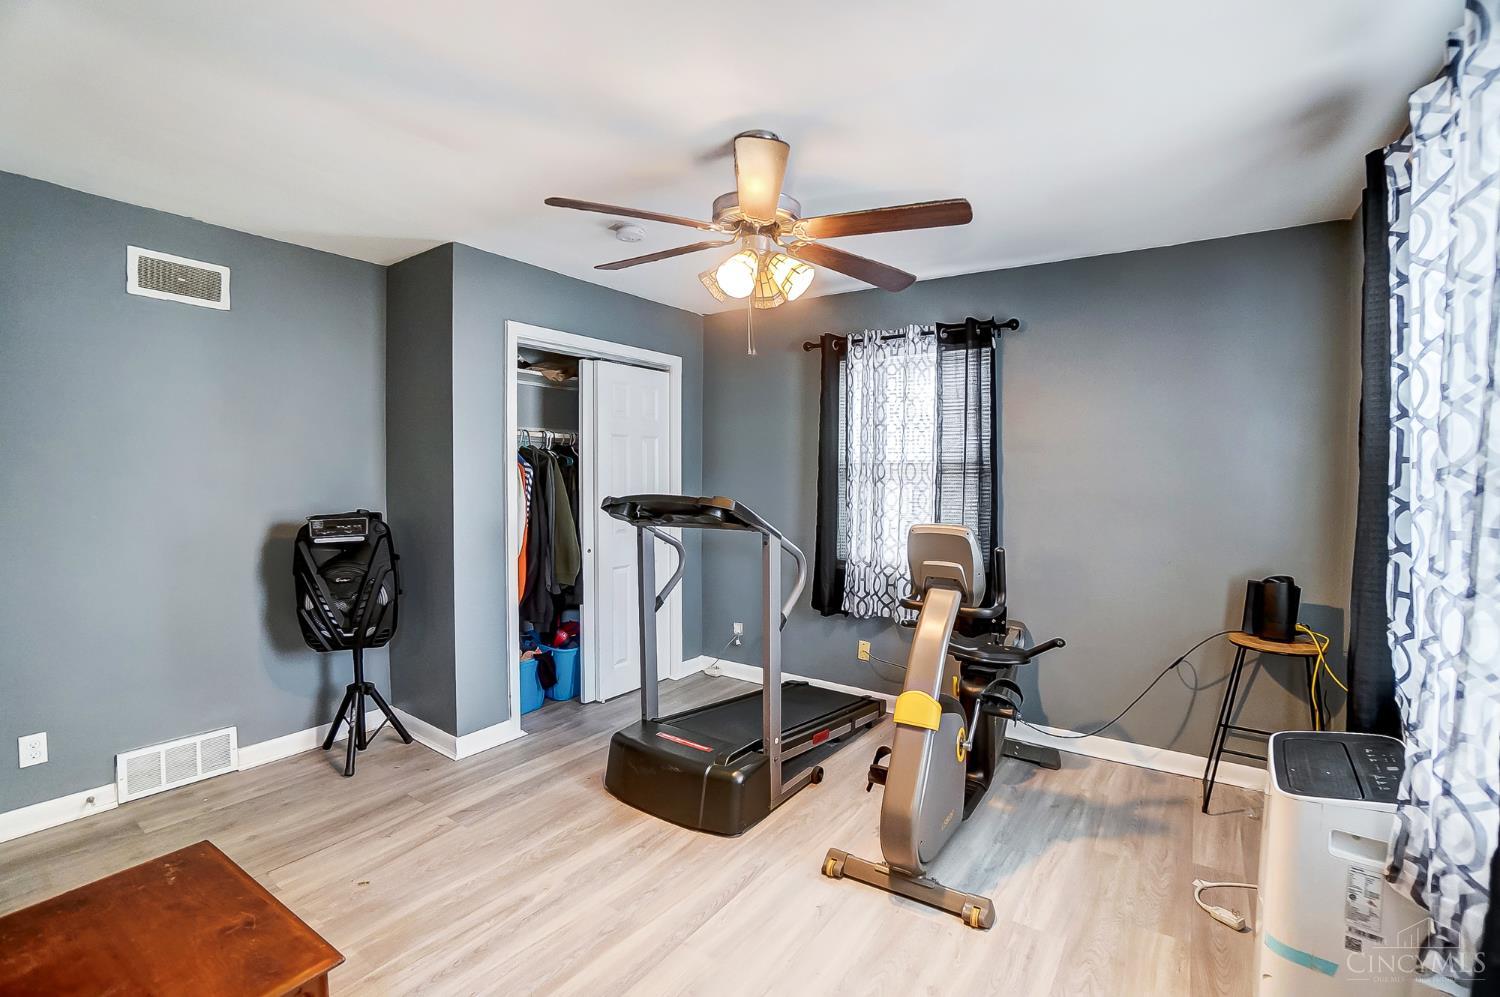
Home gym with treadmill, stationary bike, and elliptical in a gray room with light wood flooring.
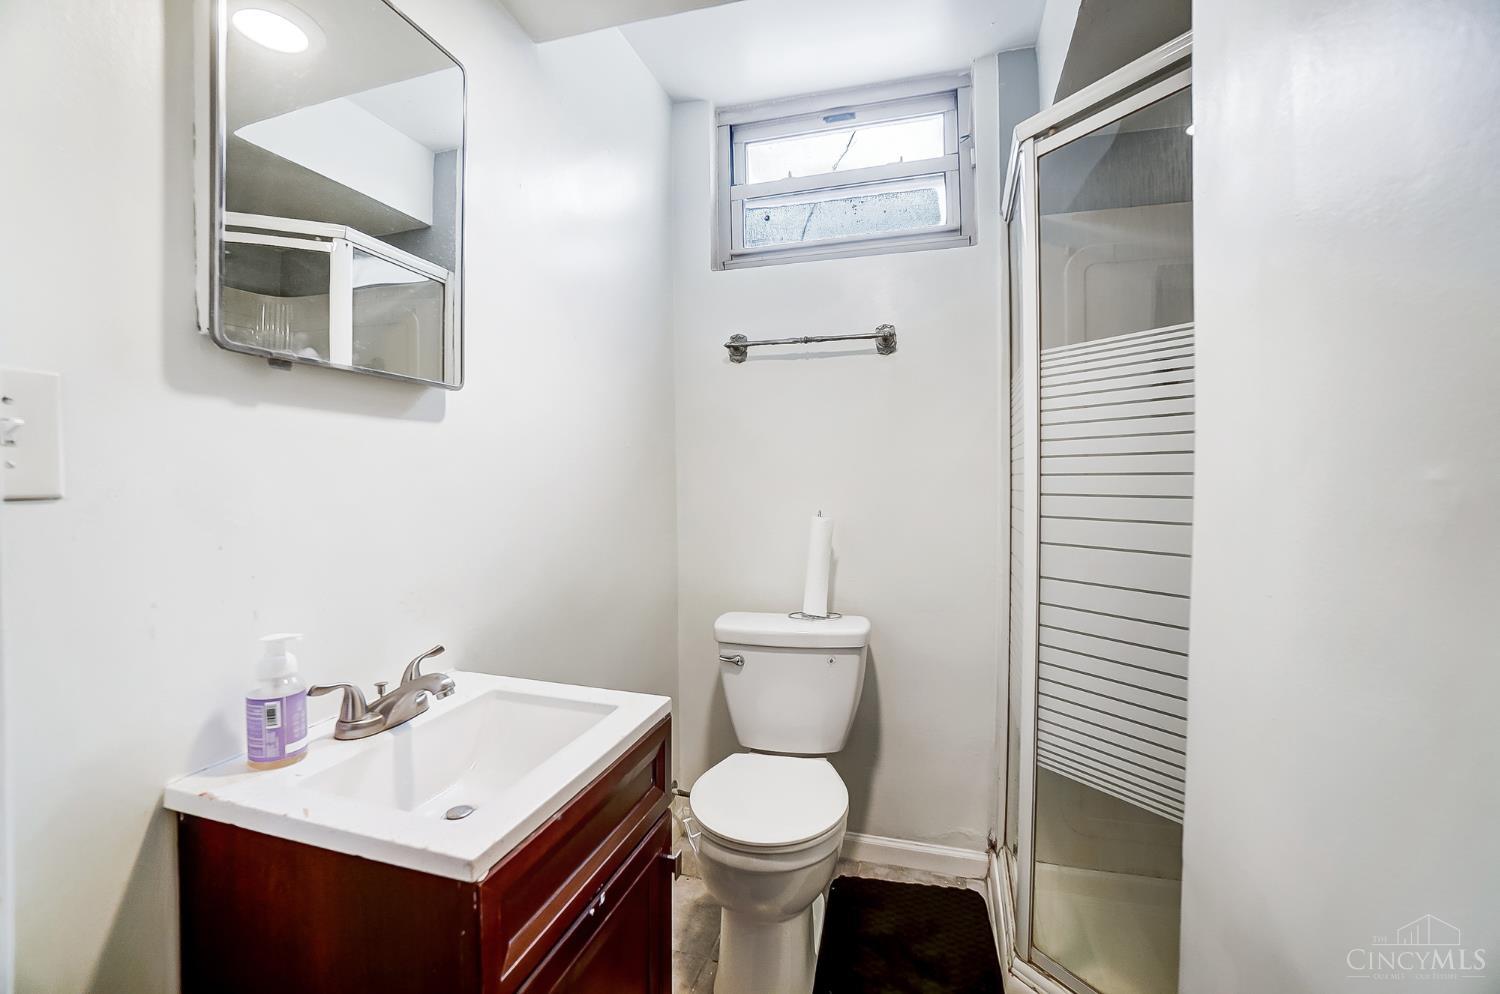
Bathroom with dark wood vanity, toilet, and striped frosted-glass shower enclosure.
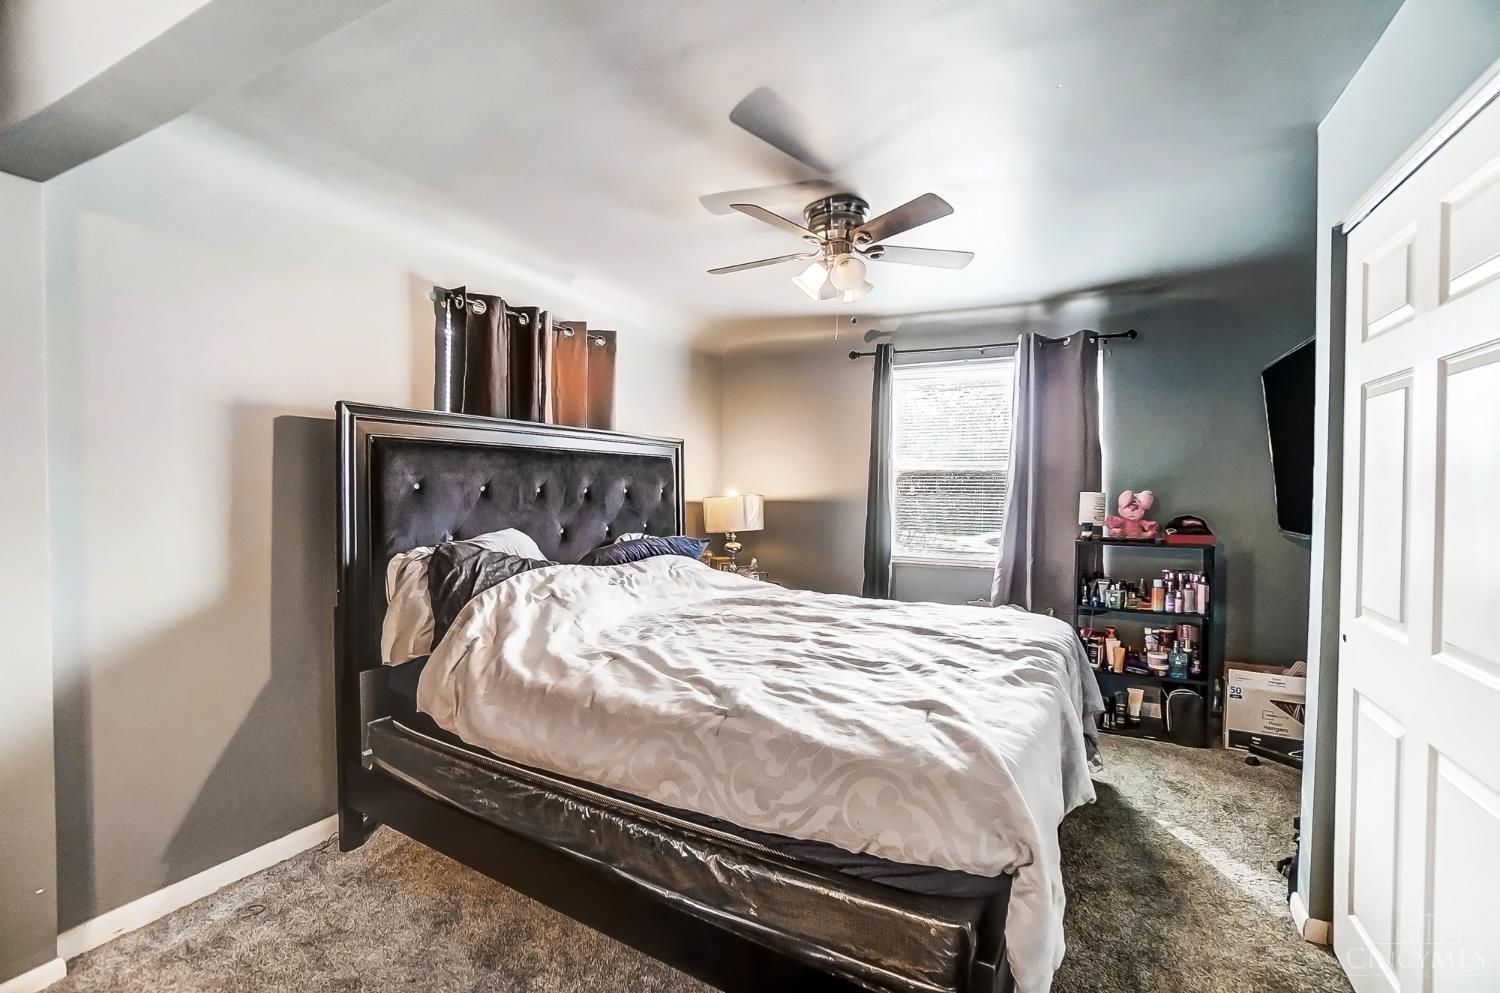
Bedroom with a large bed, tufted dark headboard, ceiling fan, and carpeted floor.
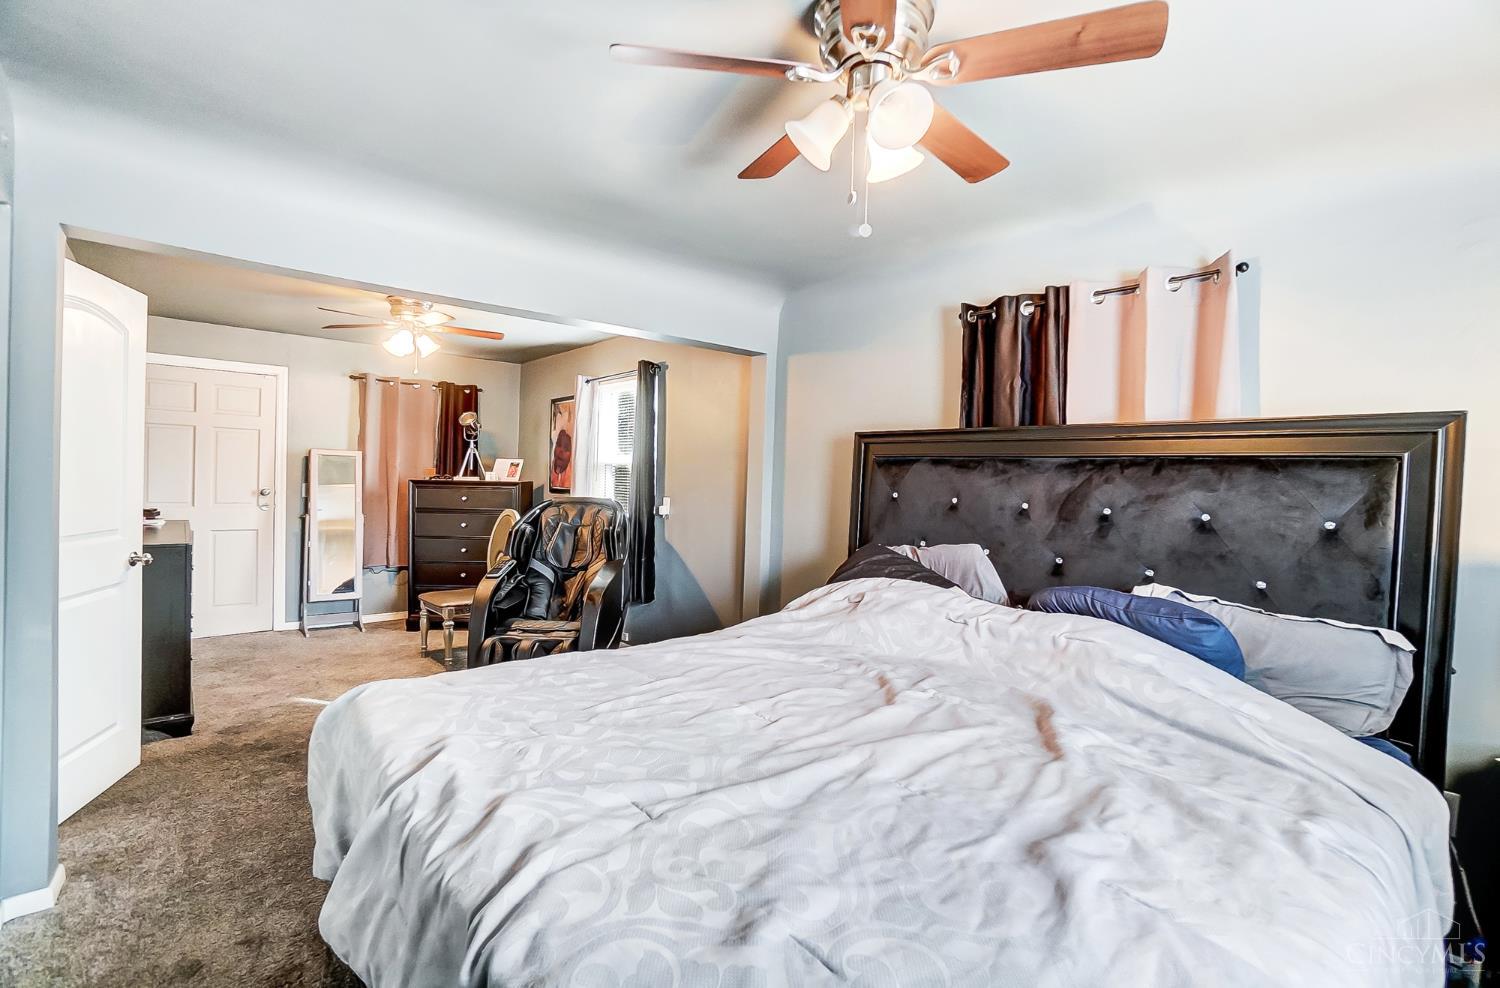
Bedroom with a large bed and dark tufted headboard, opening onto a carpeted dressing area.
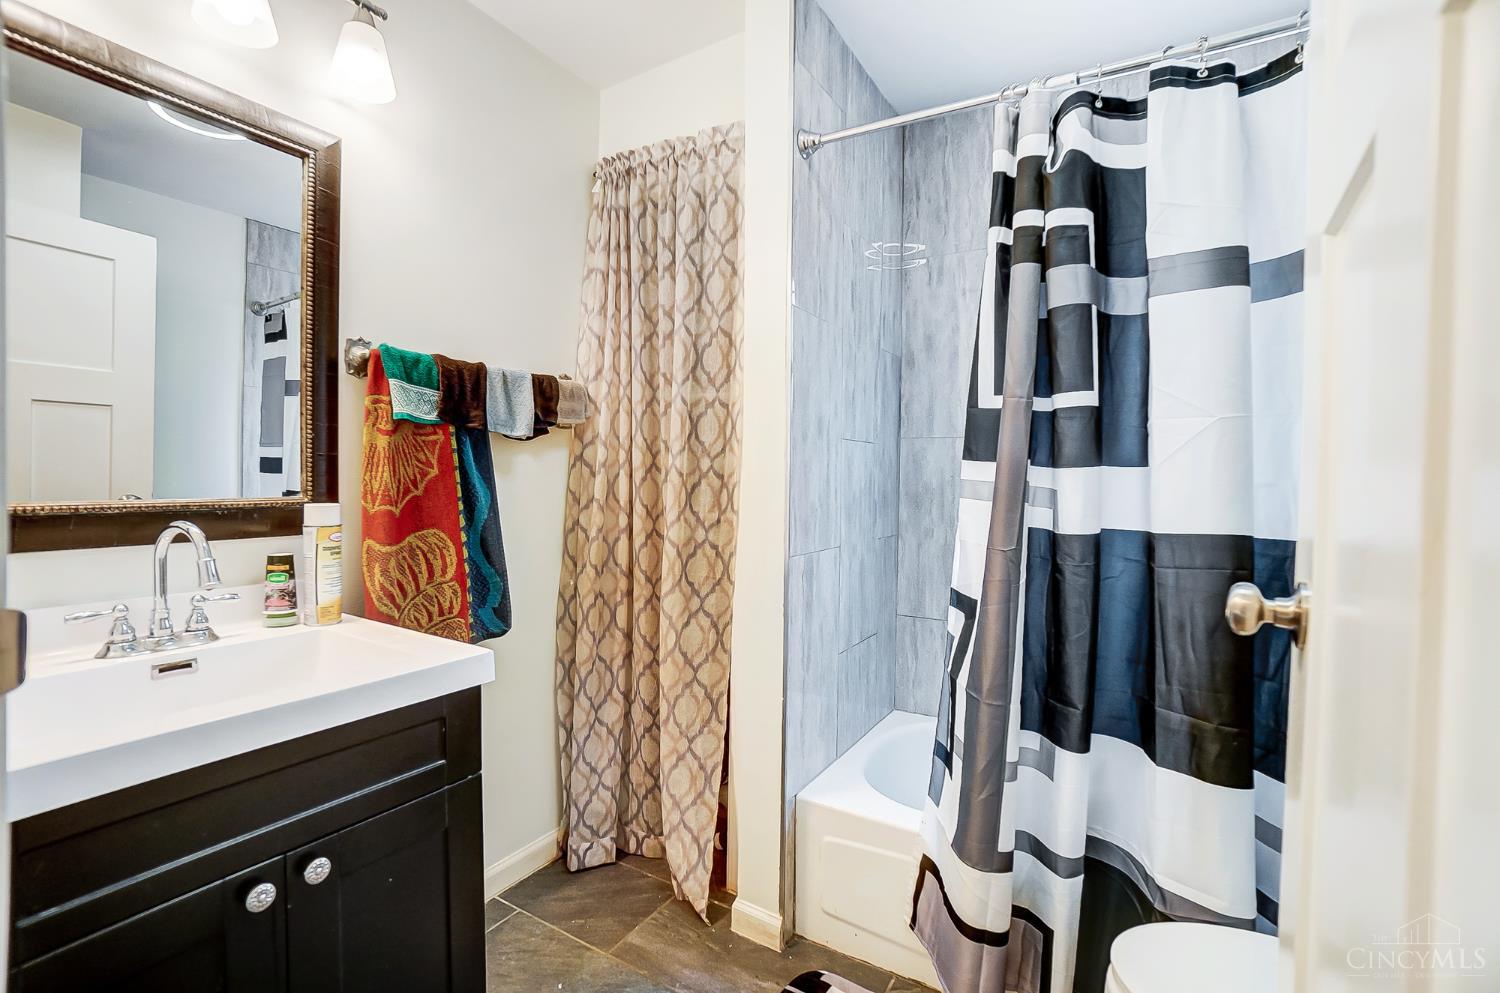
Bathroom with dark vanity, gray-tiled tub surround, and black-and-white striped shower curtain.
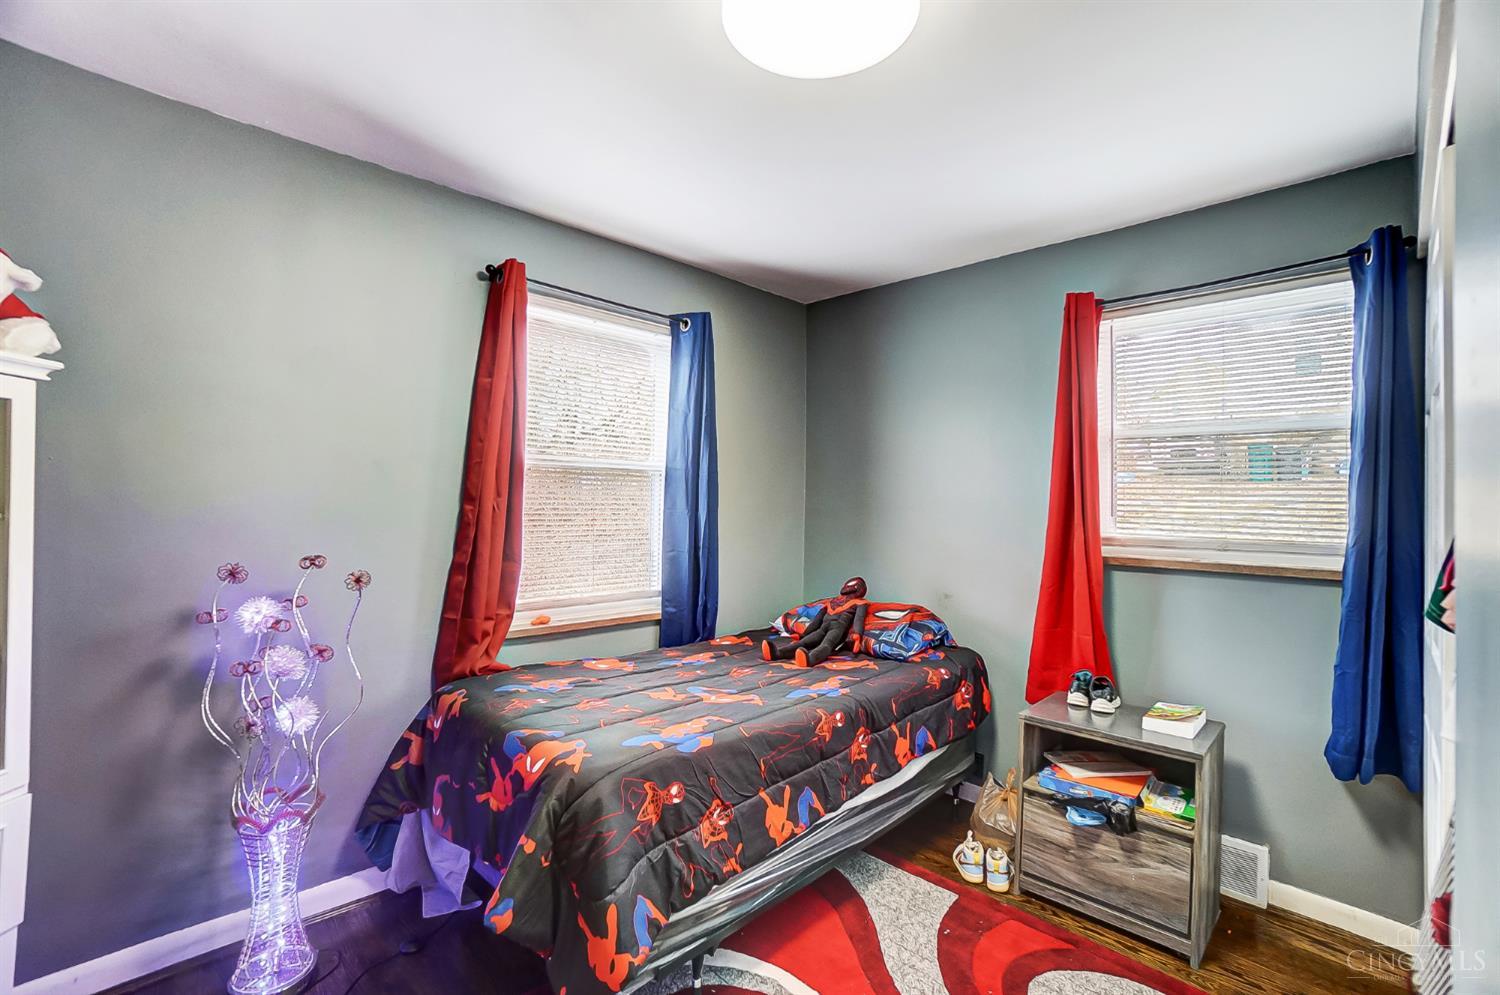
Bedroom with a superhero-print bedspread, red and blue curtains, and two windows.
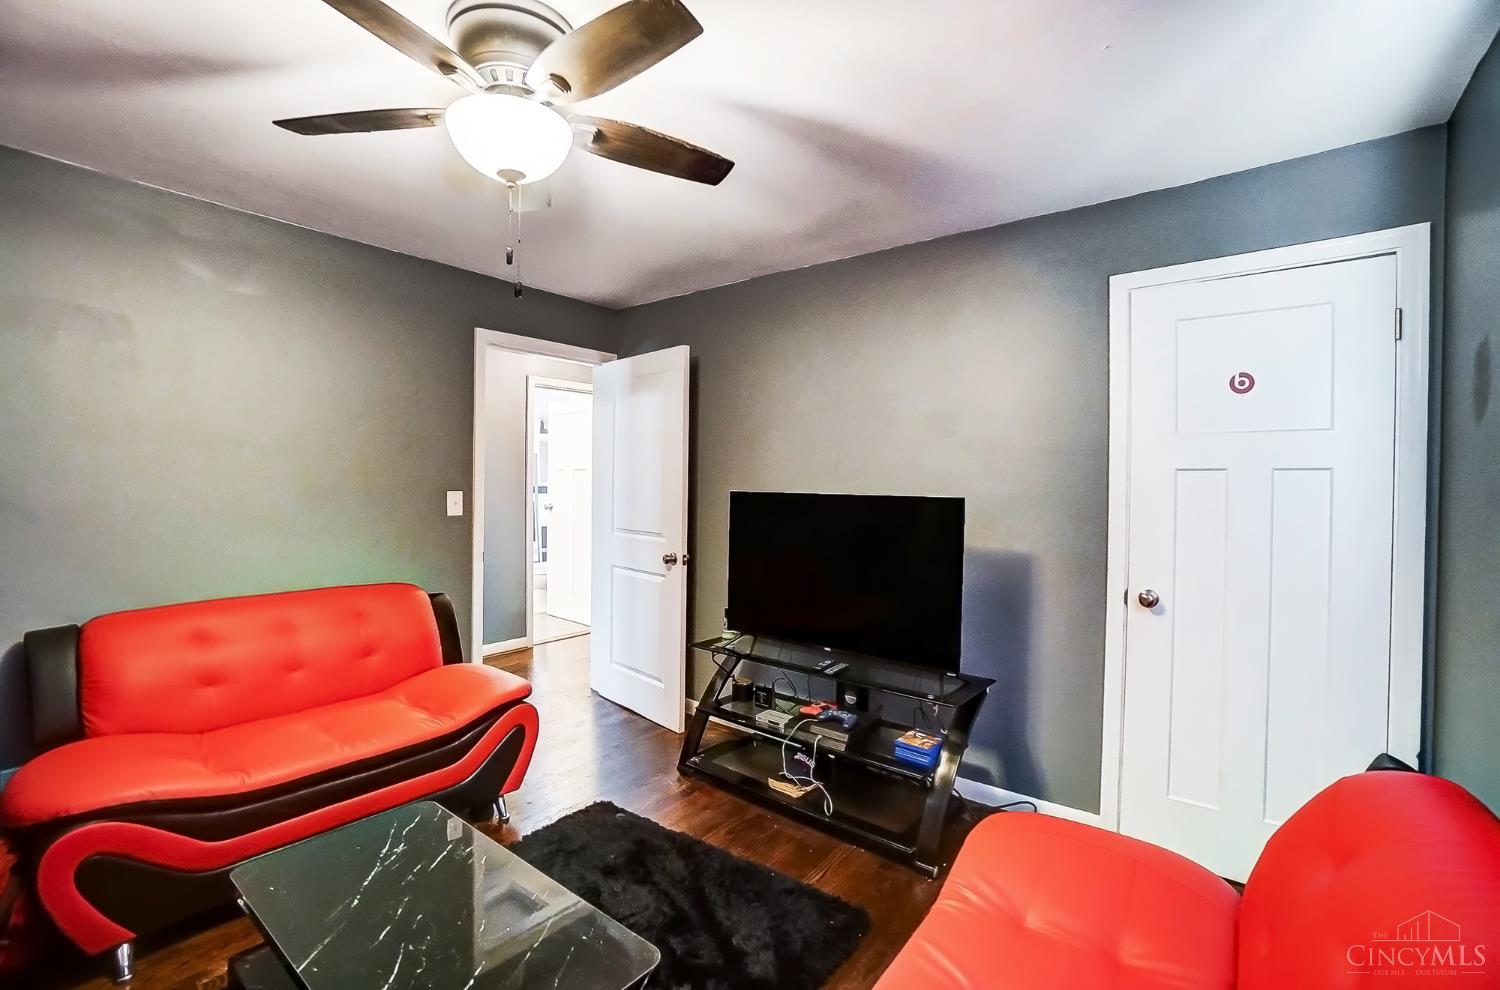
Living room with red leather sofas, a television, and a ceiling fan.
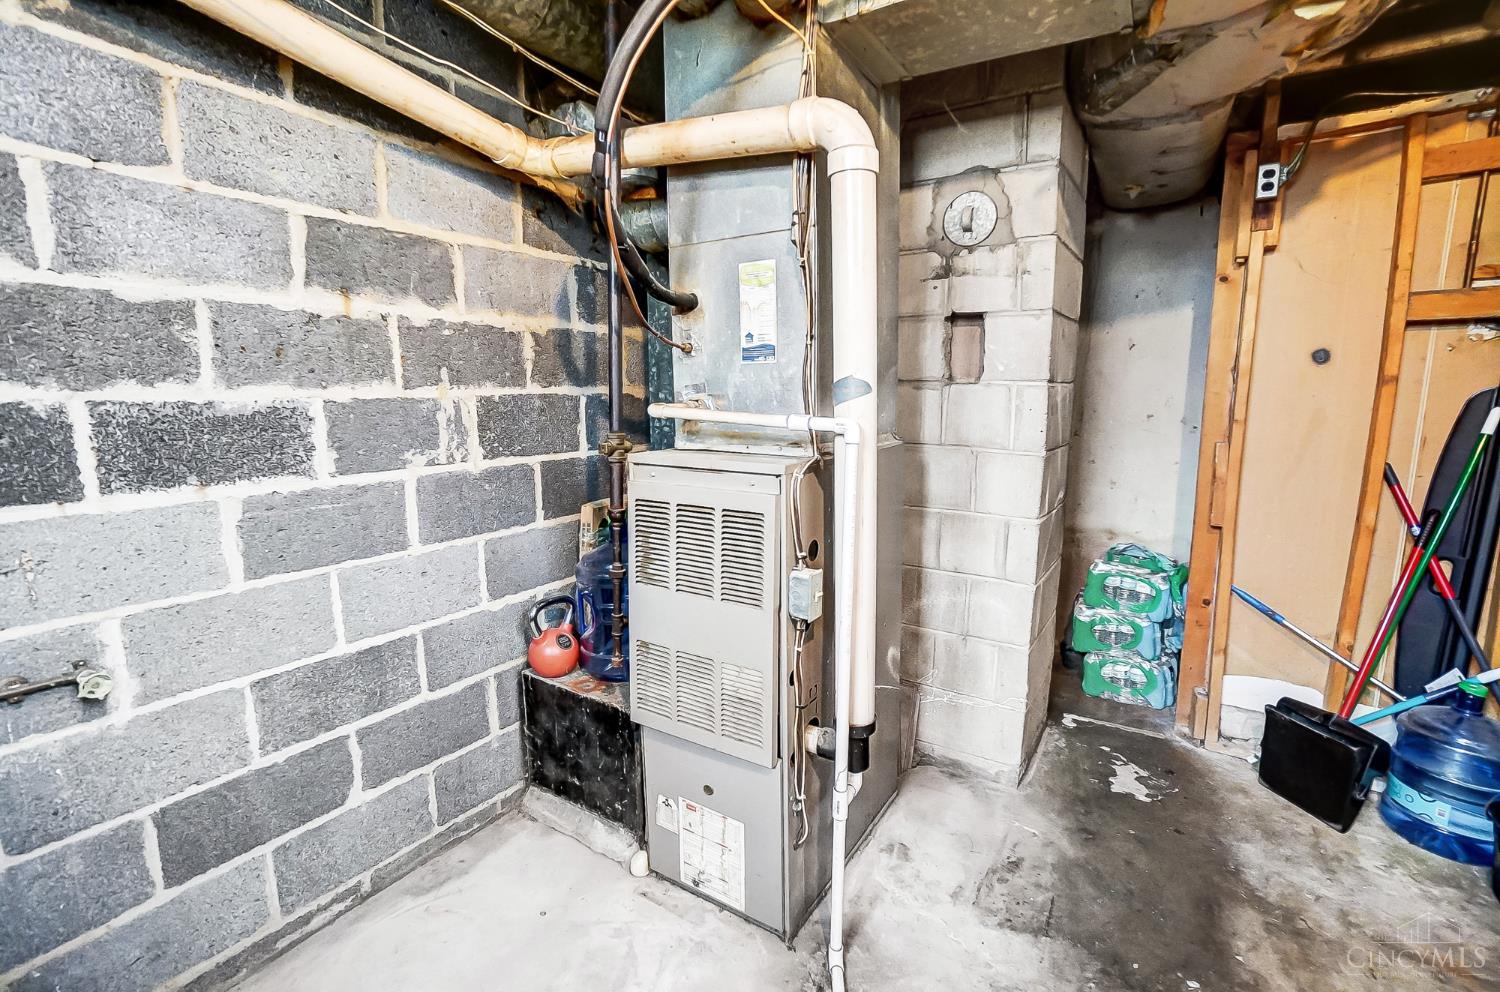
Basement furnace and exposed pipes beside concrete block walls and a wooden storage-room door.
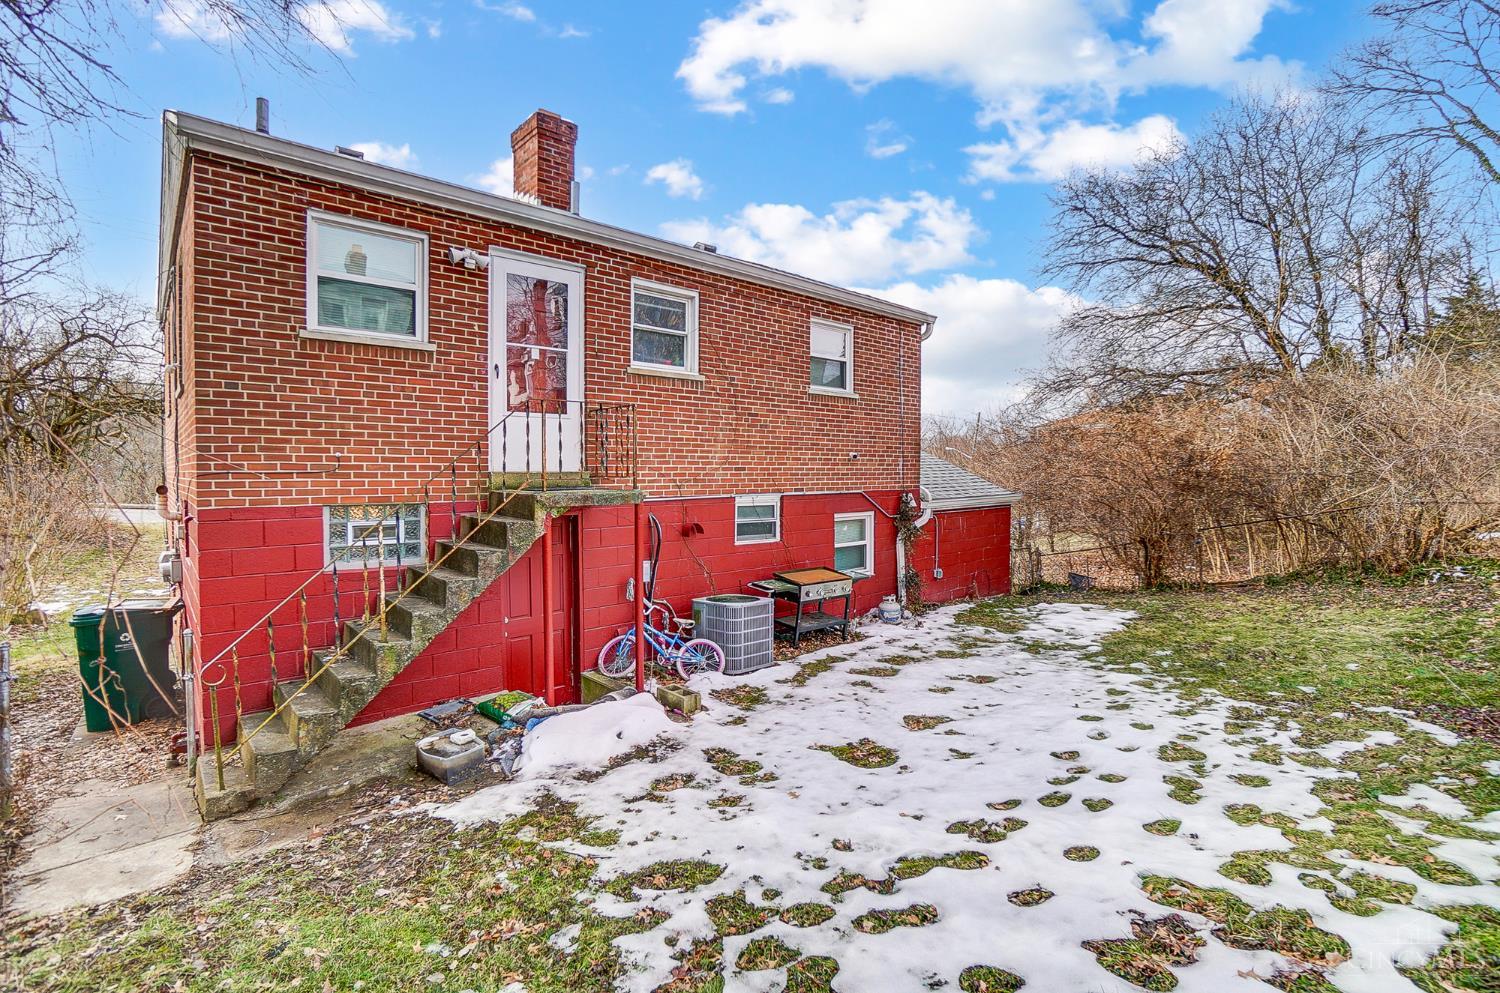
Rear exterior of a red brick house with outdoor stairs and a snow-covered yard.
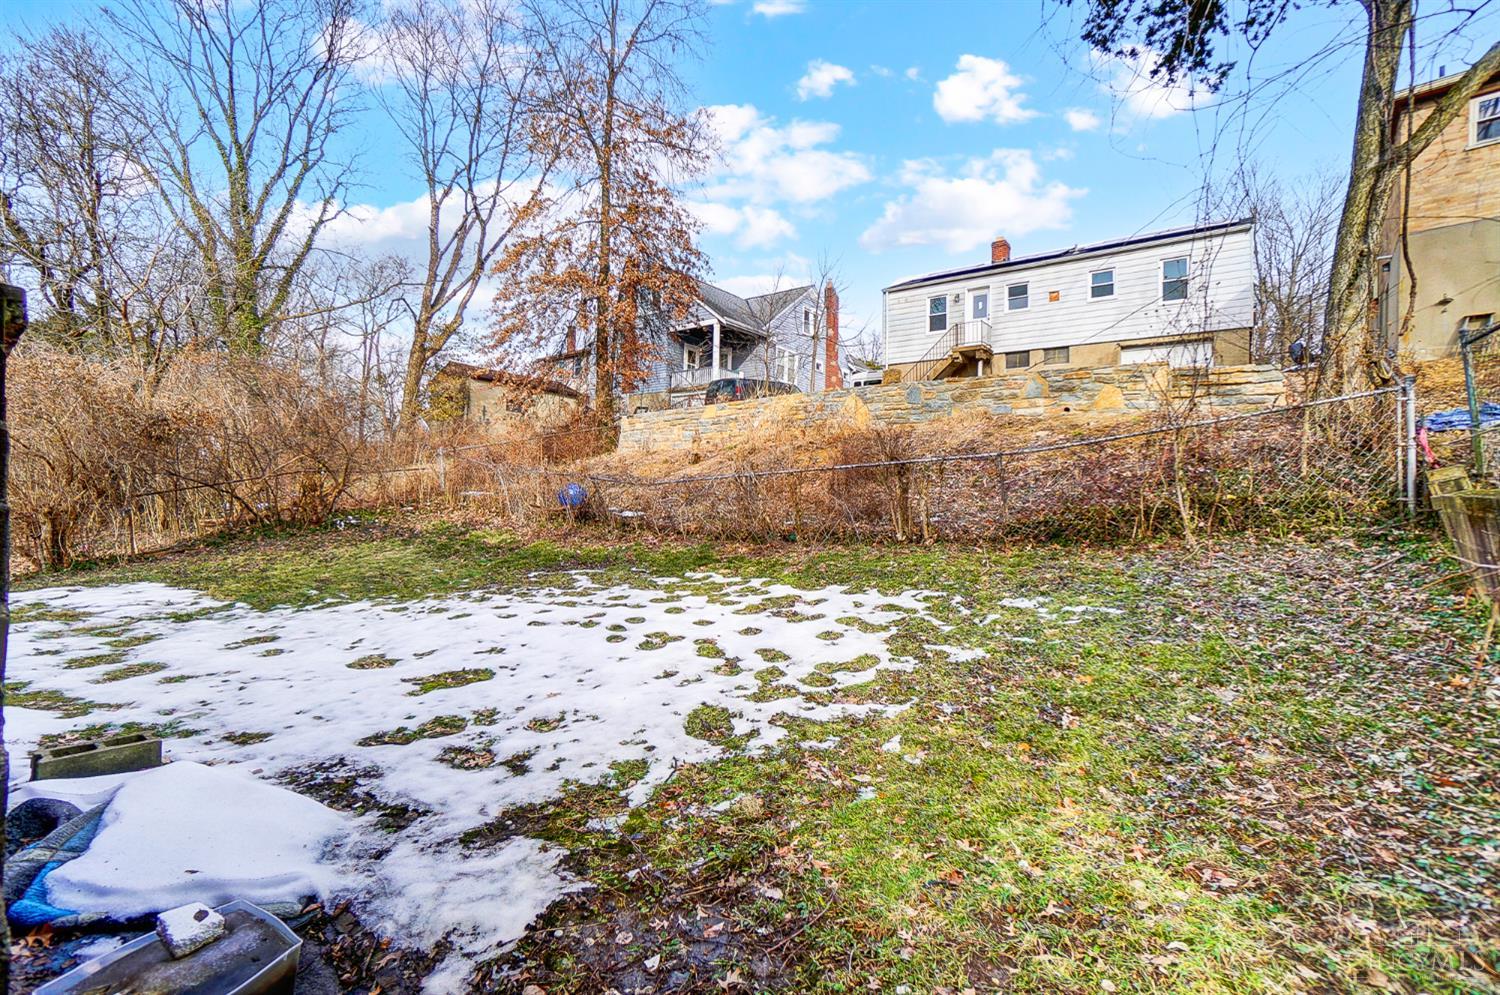
Sloping backyard with patchy snow, a stone retaining wall, and a white-sided house above.
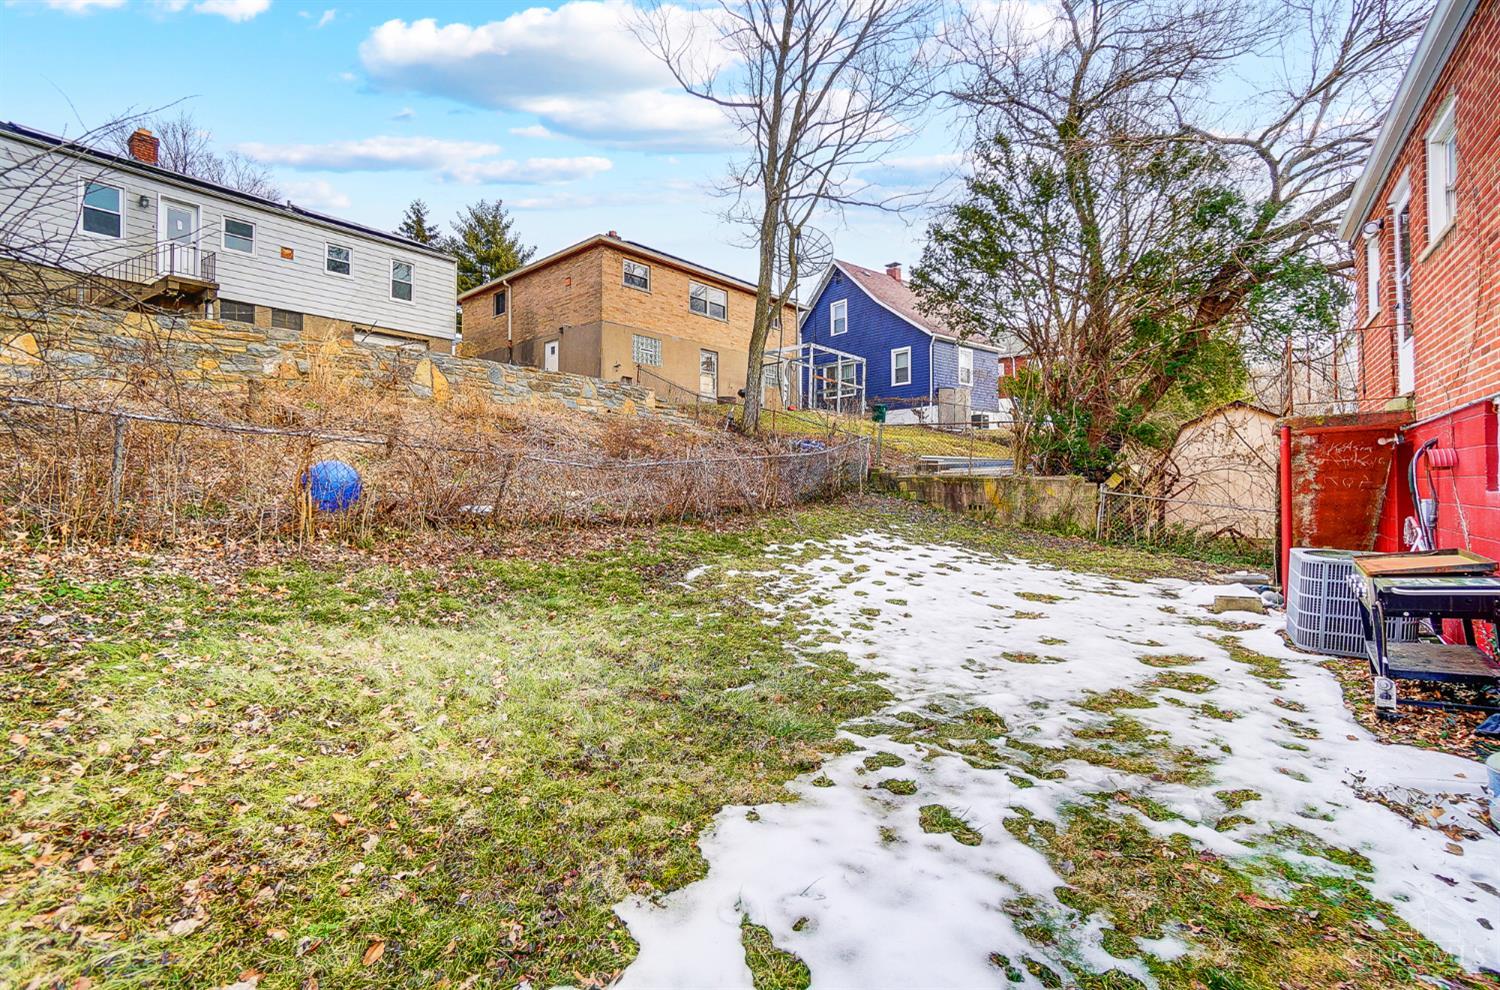
Snow-patched backyard beside a red brick house, with leafless trees and neighboring homes beyond the fence.
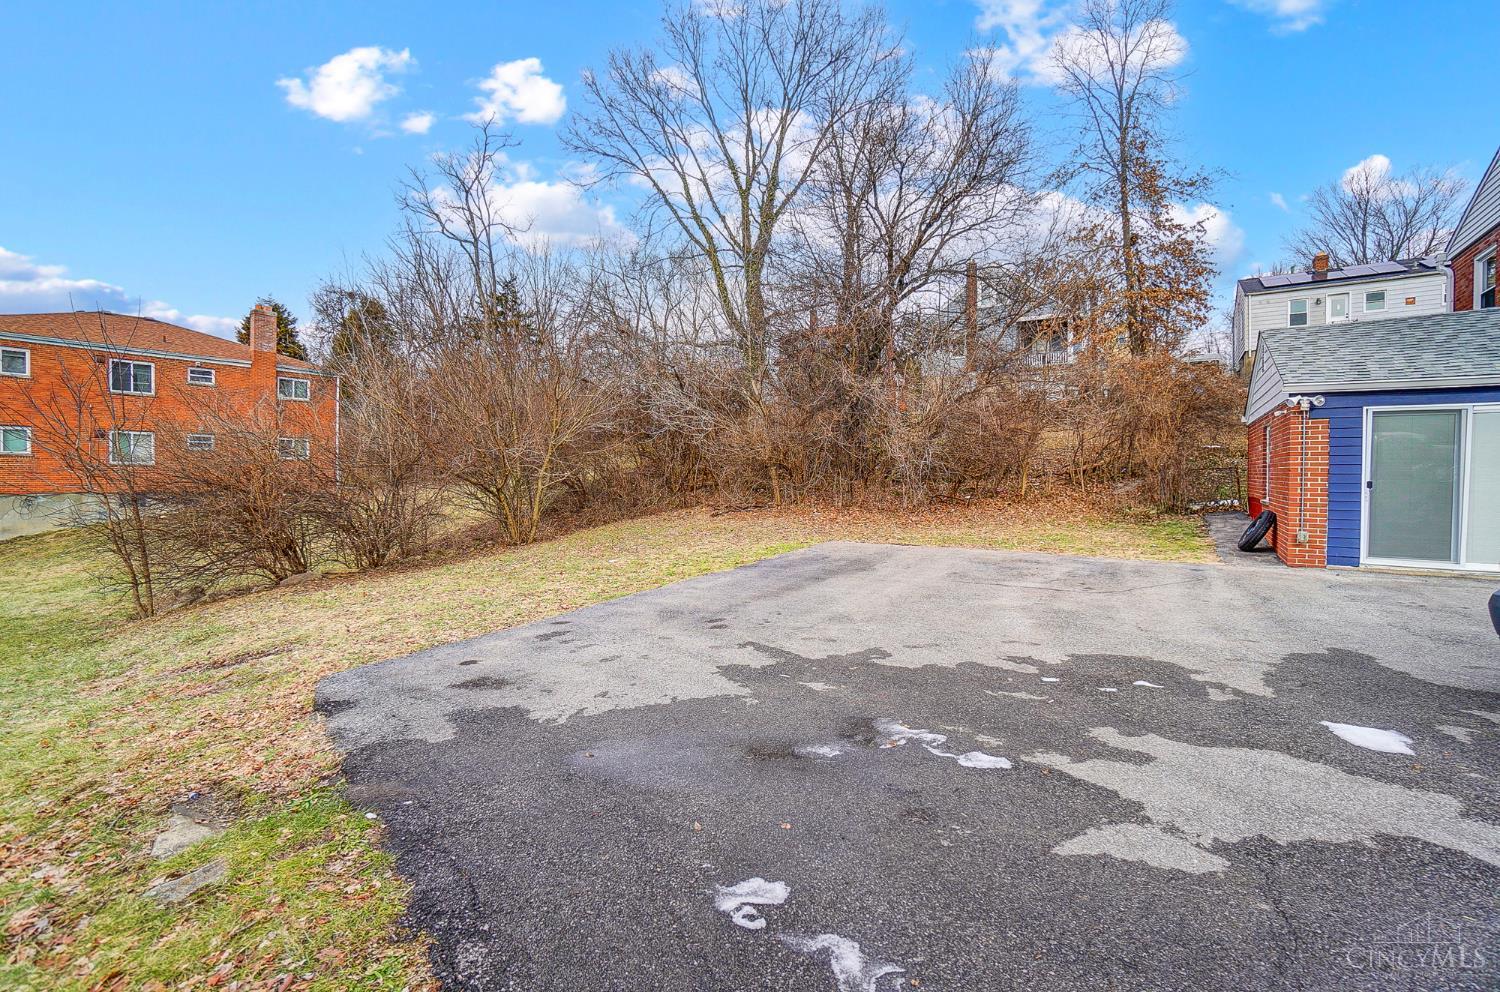
Paved parking area beside the building, bordered by leafless trees and patchy snow.
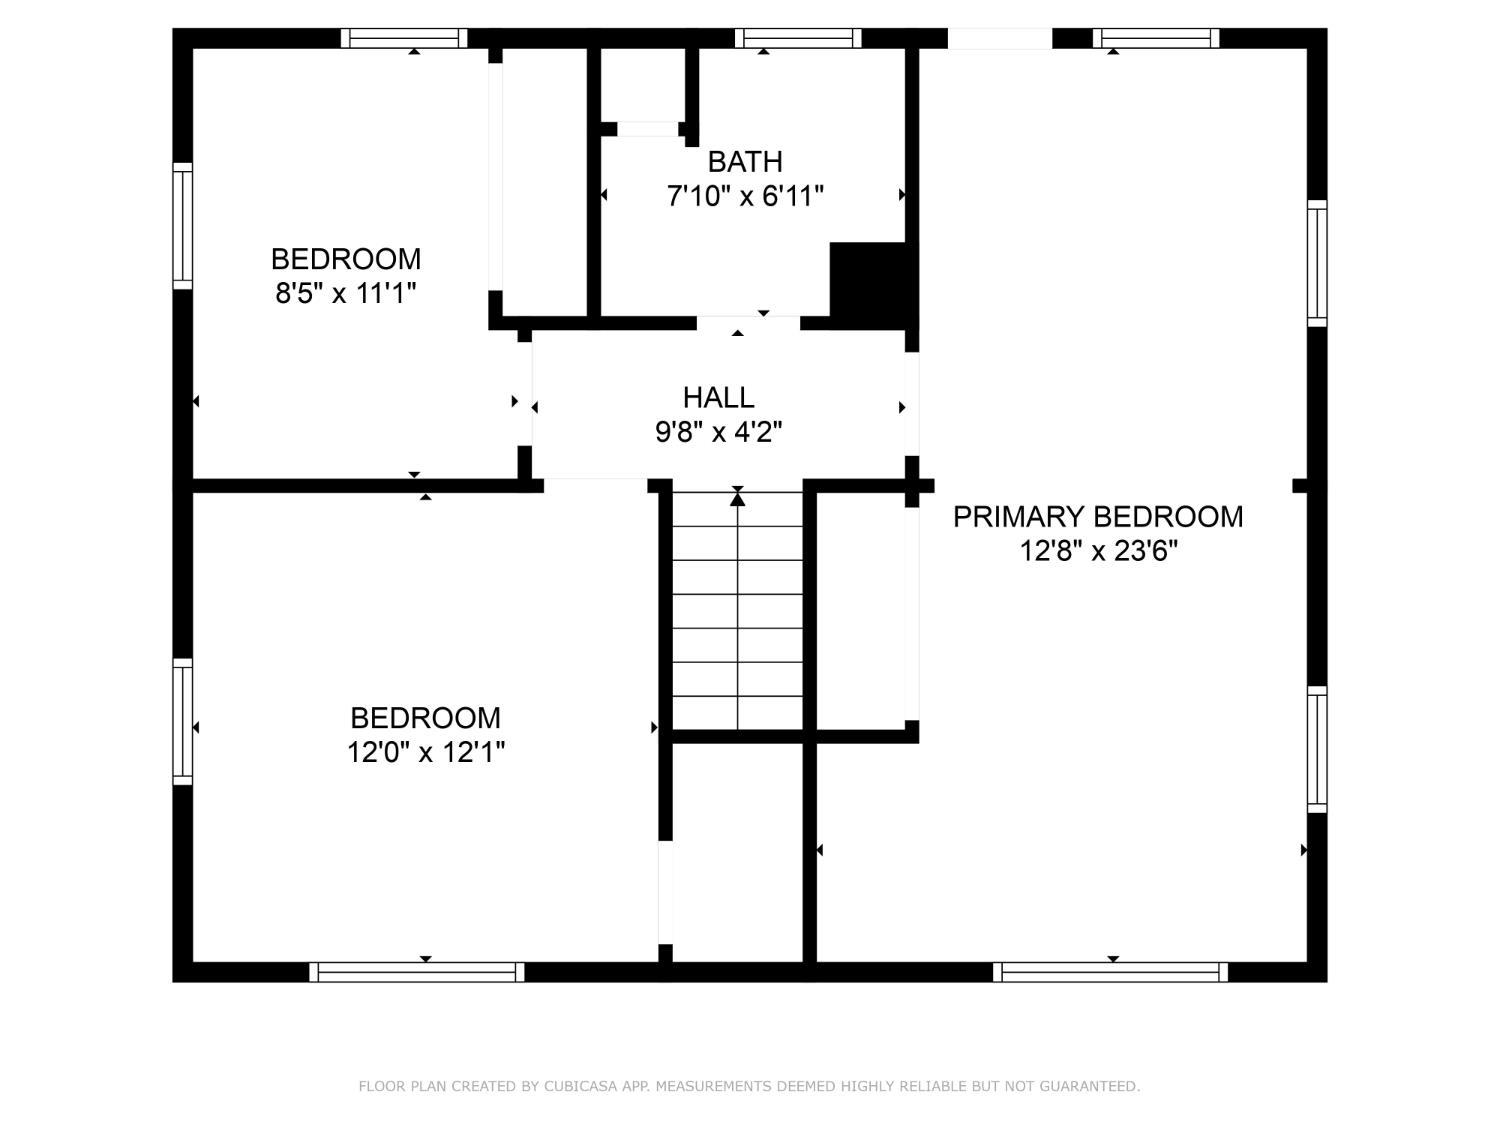
Floor plan showing three bedrooms, a bathroom, a hall, and stairs with room dimensions.
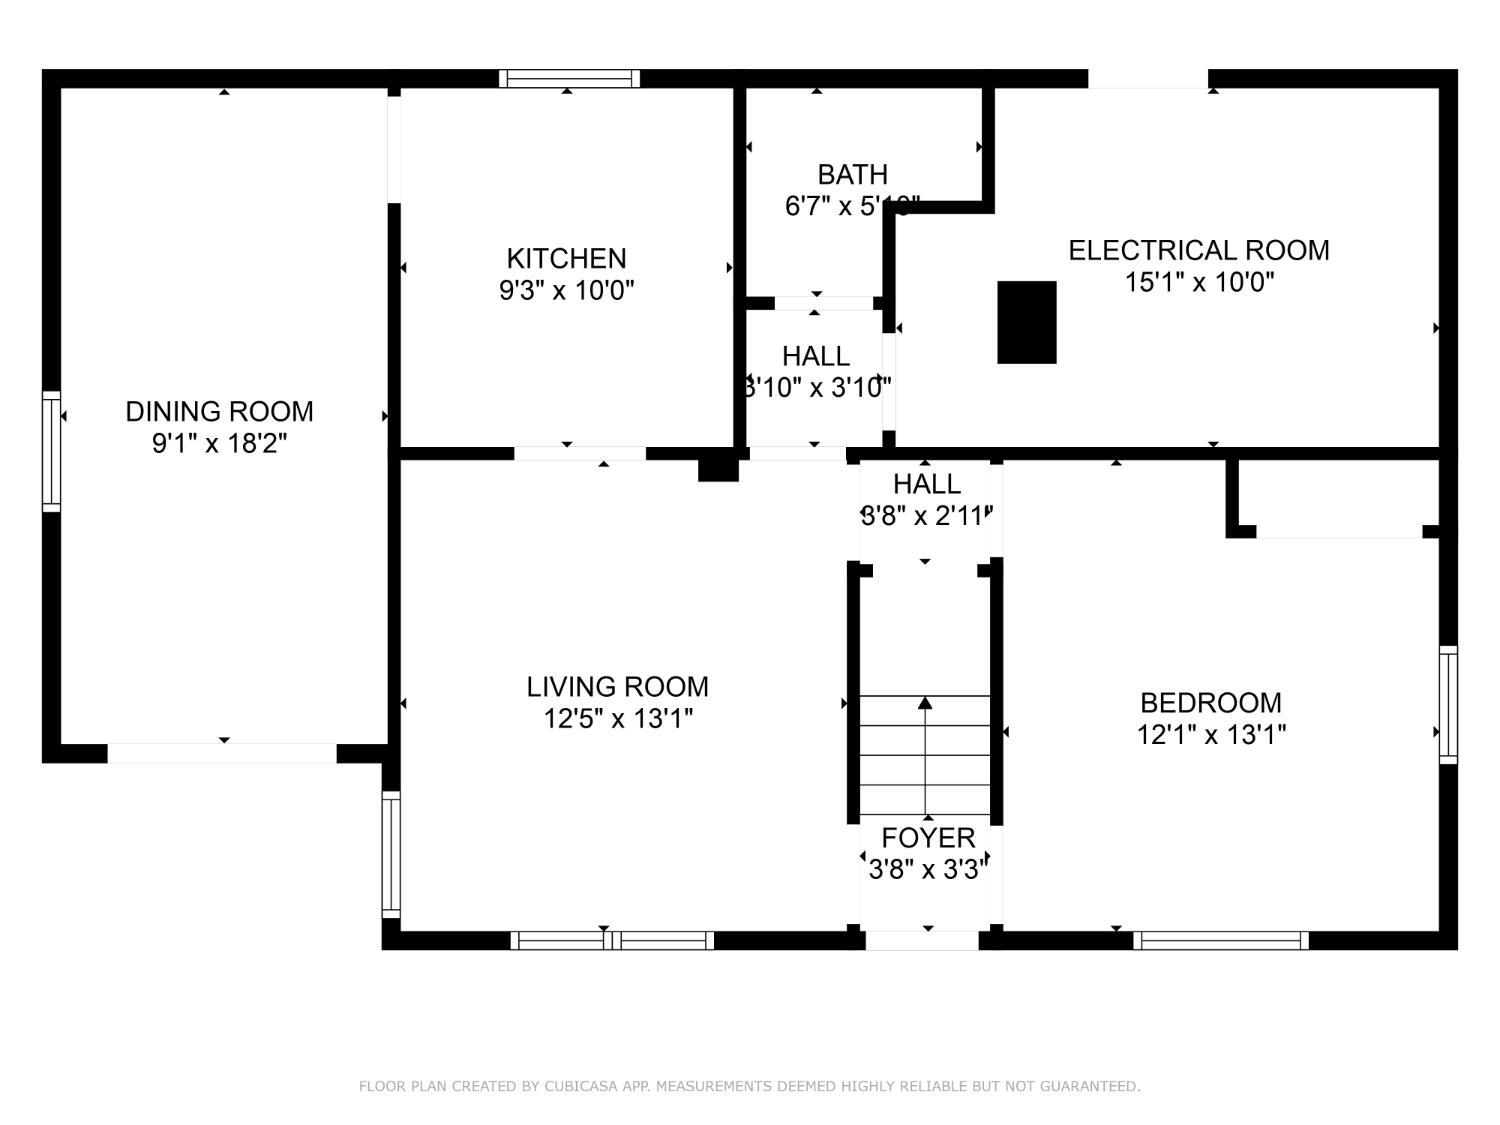
Floor plan showing the home’s kitchen, dining and living rooms, bedroom, bath, halls, foyer, and electrical room.
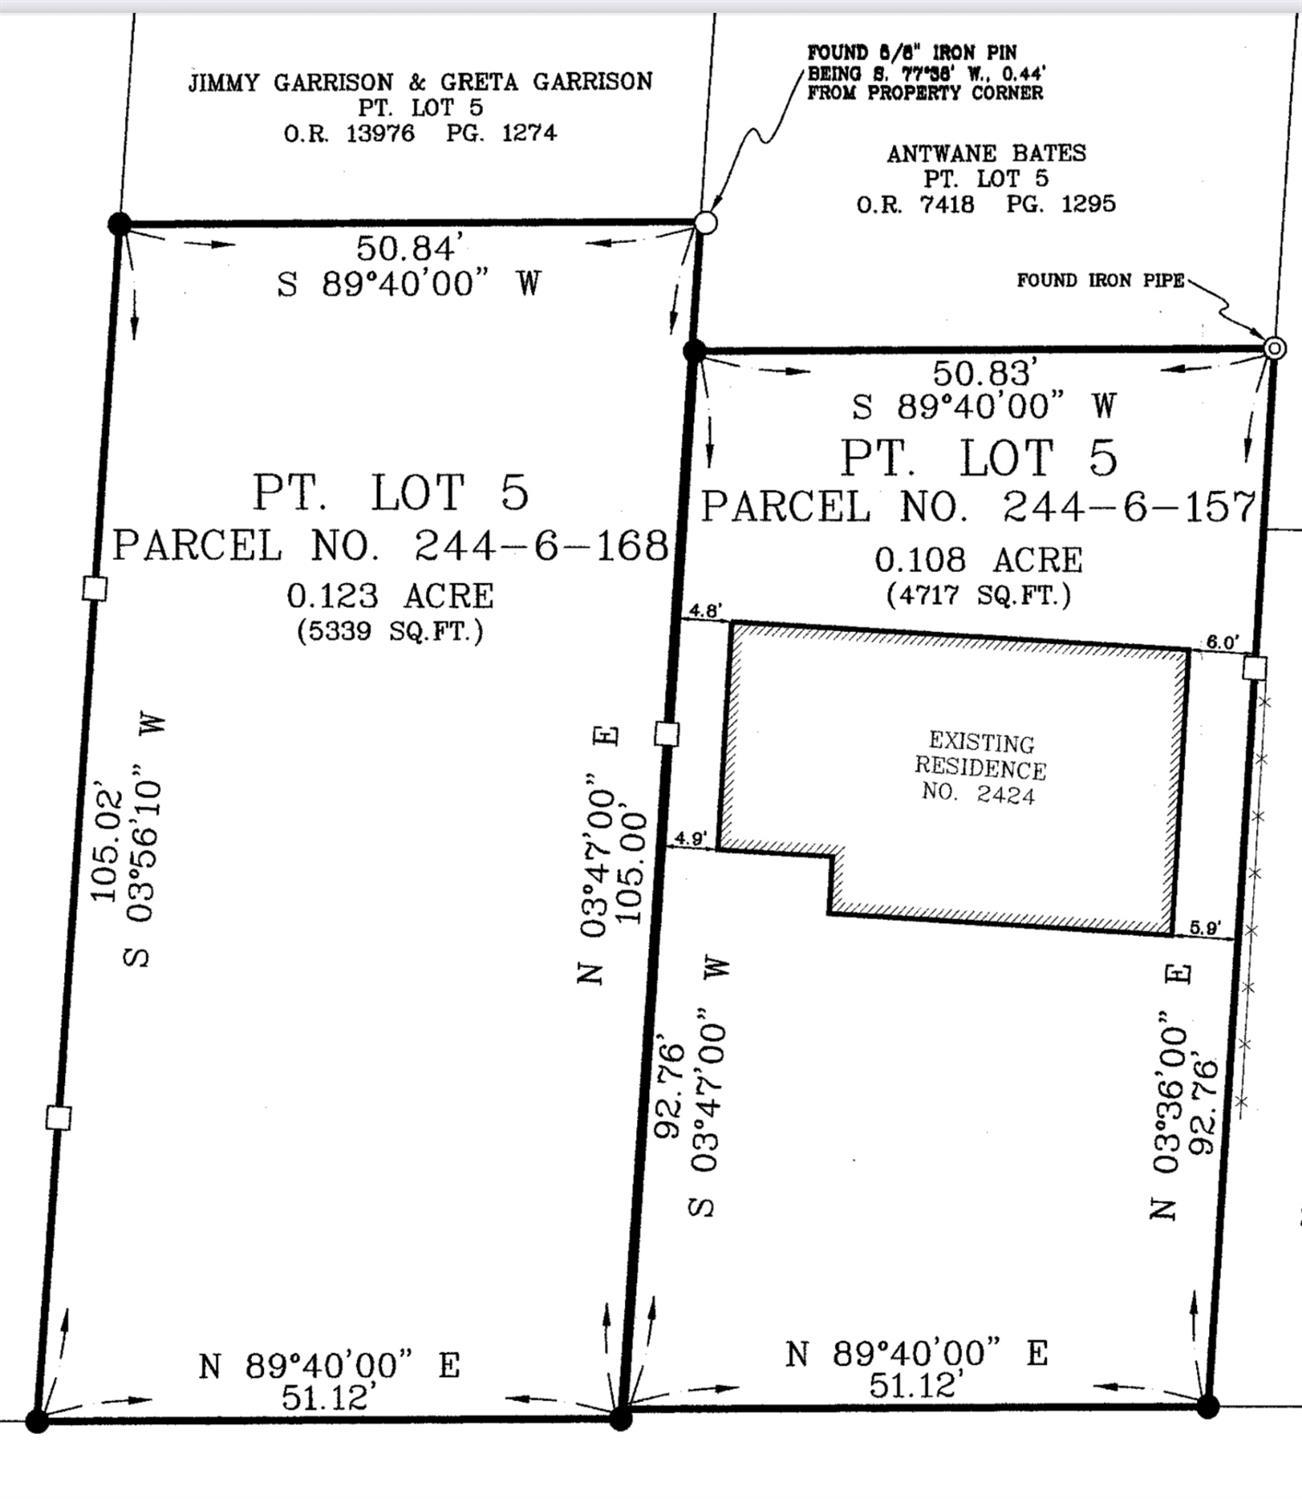
Property survey showing two adjoining parcels and the footprint of the existing residence at 2424.
SEE ALL PHOTOS
Two-story red brick house with blue shutters, a dark blue front door, and a one-story side addition.
Two-story red brick house with blue shutters and a blue front door.
Furnished living room with tufted cream sofas, a glass coffee table, and a doorway to the kitchen.
Furnished living room with gray seating, red curtains, and a mirrored console beneath a wall-mounted television.
Kitchen with white cabinets, granite counters, black appliances, and gray tile flooring.
Kitchen with white cabinets, dark countertops, a double sink, and stainless steel refrigerator.
Dining room with glass-topped table, dark wood flooring, ceiling fan, and glass-block window.
Dining room with an oval table, upholstered chairs, wall-mounted TV, and large curtained window.
Home gym with treadmill, stationary bike, and elliptical in a gray room with light wood flooring.
Bathroom with dark wood vanity, toilet, and striped frosted-glass shower enclosure.
Bedroom with a large bed, tufted dark headboard, ceiling fan, and carpeted floor.
Bedroom with a large bed and dark tufted headboard, opening onto a carpeted dressing area.
Bathroom with dark vanity, gray-tiled tub surround, and black-and-white striped shower curtain.
Bedroom with a superhero-print bedspread, red and blue curtains, and two windows.
Living room with red leather sofas, a television, and a ceiling fan.
Basement furnace and exposed pipes beside concrete block walls and a wooden storage-room door.
Rear exterior of a red brick house with outdoor stairs and a snow-covered yard.
Sloping backyard with patchy snow, a stone retaining wall, and a white-sided house above.
Snow-patched backyard beside a red brick house, with leafless trees and neighboring homes beyond the fence.
Paved parking area beside the building, bordered by leafless trees and patchy snow.
Floor plan showing three bedrooms, a bathroom, a hall, and stairs with room dimensions.
Floor plan showing the home’s kitchen, dining and living rooms, bedroom, bath, halls, foyer, and electrical room.
Property survey showing two adjoining parcels and the footprint of the existing residence at 2424.
 Courtesy of Coldwell Banker Realty, 513-321-9944 and DaVan Gassett, 5134314000© 2026 OH - MLS of Greater Cincinnati (CINCY). All rights reserved.
Pending

2424 Westwood Northern Boulevard

2424 Westwood Northern Boulevard, Cincinnati, OH 45211

$150,000

Check out this 4-bedroom, 2-bath home featuring a first-floor bedroom and full bathideal for guests, multi-generational living, or a home office. The spacious primary suite offers a private walkout, perfect for fresh air or a separate entry. Situated on two lots totaling just under a quarter-acre. The kitchen features marble countertops and stainless-steel appliances. Conveniently located less than 10 minutes from Downtown Cincinnati and Western Hills. Short sale third-party lender approval required. Property sold as-is.

4
beds

2
baths

1,500 Sq.Ft. LIVING AREA

4,661 Sq.Ft. lot

DaVan Gassett

DaVan Gassett

Features & Amenities

Interior

  • total bedrooms4
  • Total bathrooms2
  • full bathrooms2
  • APPLIANCES Dishwasher, Oven/Range, Refrigerator

Area & Lot

  • Status Pending
  • Living Area1,500 Sq.Ft.
  • Lot Area4,661 Sq.Ft.
  • MLS® ID1861858
  • TypeResidential
  • YEAR BUILT1953
  • Architecture StylesTraditional
  • School DistrictCincinnati City SD

Exterior

  • STORIES2
  • water SourceAt Street
  • roofShingle
  • parkingOff Street, Driveway
  • HEAT TYPEForced Air, Gas
  • AIR CONDITIONINGCeiling Fans, Central Air
  • sewerAt Street
  • SubstructureSlab

Financial

  • Sales Price$150,000
  • Zoning Residential
Two-story red brick house with blue shutters and a blue front door.

Schedule a Showing

I would love to show you our beautiful property. Please select your preferred date and time below. I will be in touch shortly to confirm your appointment.

Schedule a Showing

I would love to show you our beautiful property. Please select your preferred date and time below. I will be in touch shortly to confirm your appointment.

Thank you for your interest in 2424 Westwood Northern Boulevard, Cincinnati, OH 45211. We are reviewing your request and will be in touch shortly!

Mortgage Calculator

Estimate your monthly mortgage payment, including the principal and interest, property taxes, and HOA. Adjust the values to generate a more accurate rate.

All estimates are provided for informational purposes only. Actual amounts may vary.
$0,000 Your Payment 20 15 65
$0,000 Your Payment

Have Questions?

Looking for expert advice or just want to explore your options? I’m here to provide the answers and support you need. Reach out to me today, and let’s discuss how I can assist you in achieving your real estate goals. Your journey starts with a simple conversation.

Follow Me on Instagram