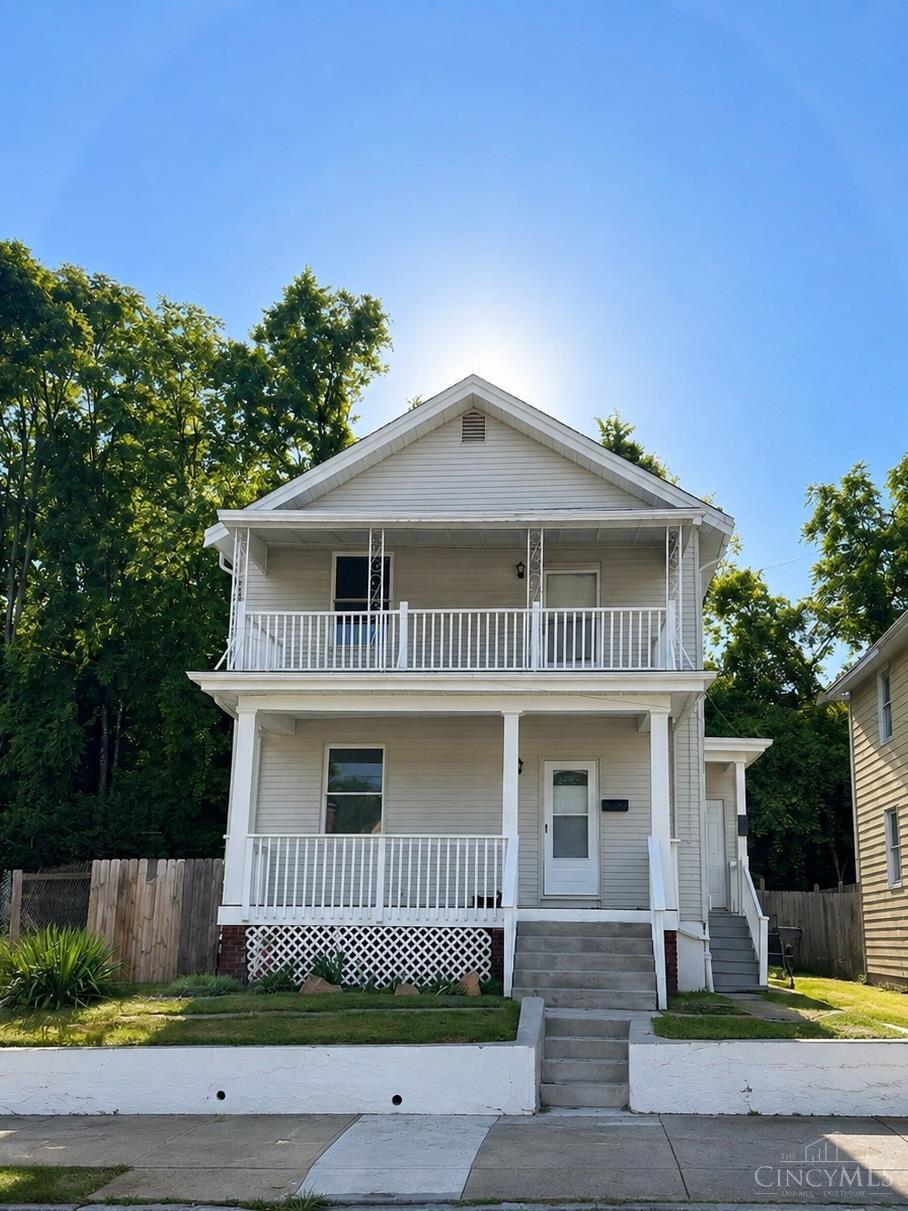
Two-story white house with covered front porches, framed by leafy trees.
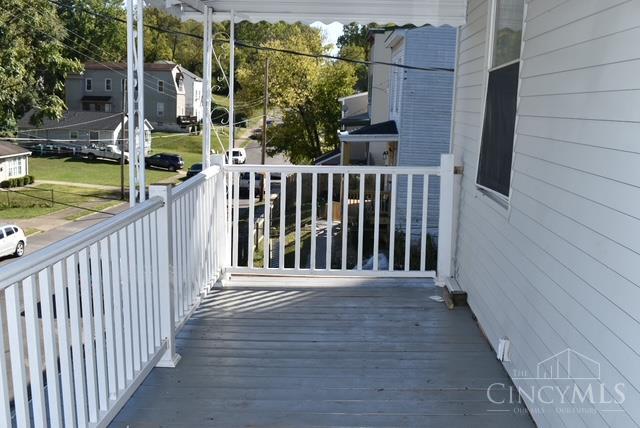
Raised porch with white railings and gray decking overlooking the street.
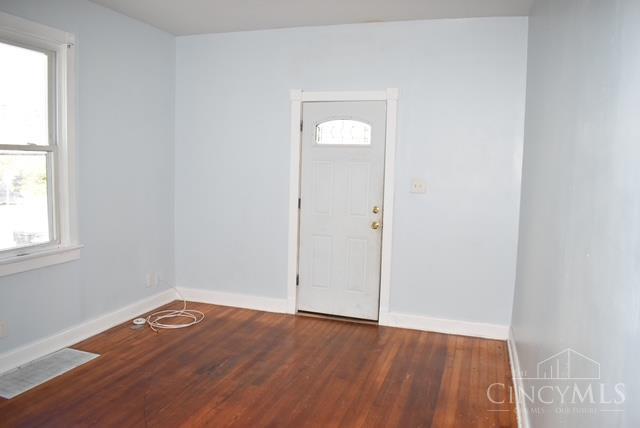
Empty room with hardwood floors, a front door, and a large window.
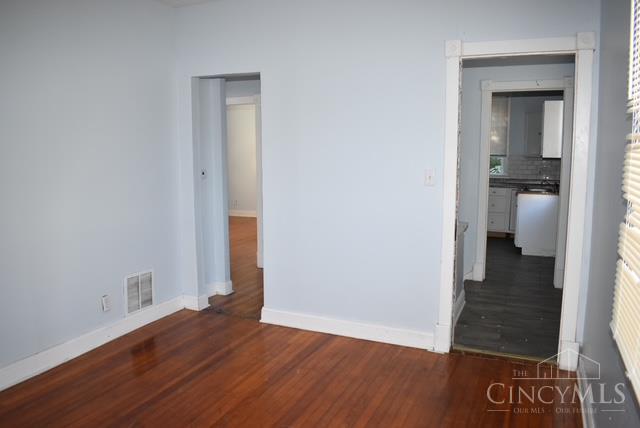
Vacant room with hardwood floors and doorways to adjoining rooms, including the kitchen.
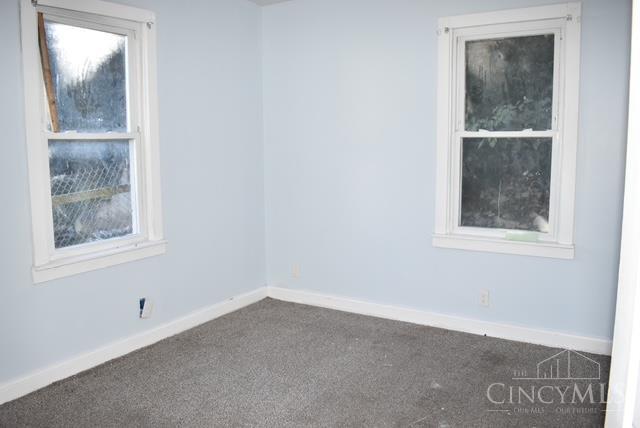
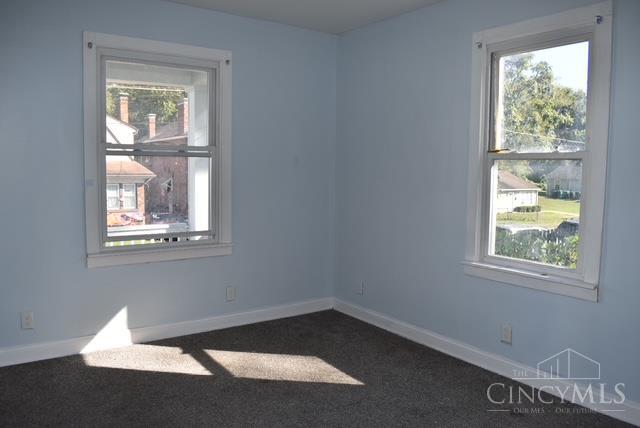
Empty light-blue room with gray carpet and two windows.
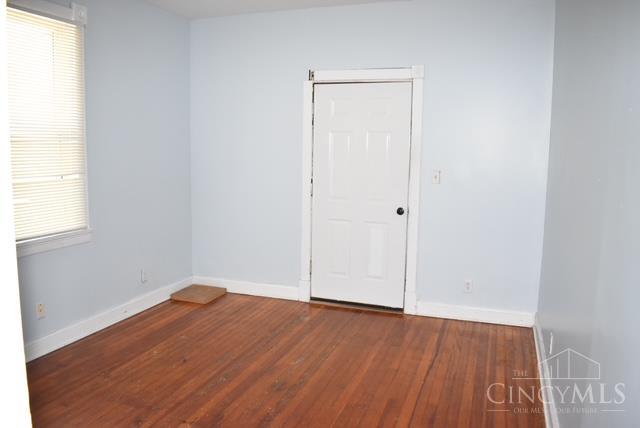
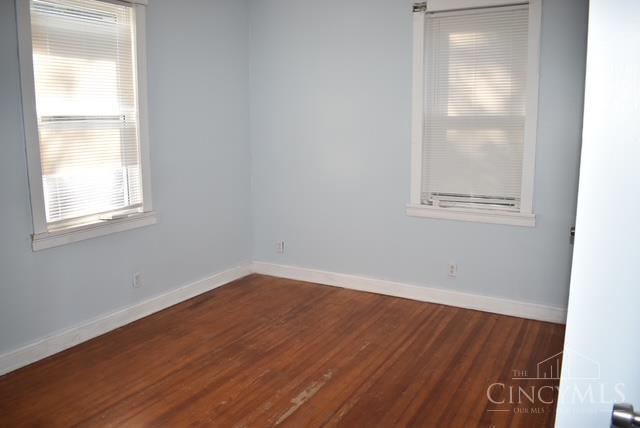
Empty room with hardwood floors, a window with blinds, and a white paneled door.
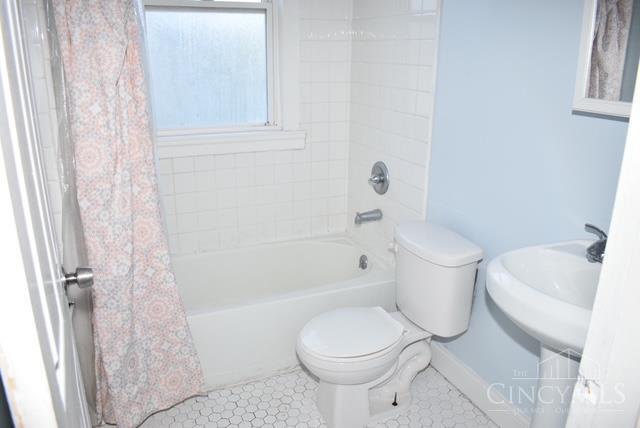
Bathroom with a bathtub, toilet, pedestal sink, and pink floral shower curtain.
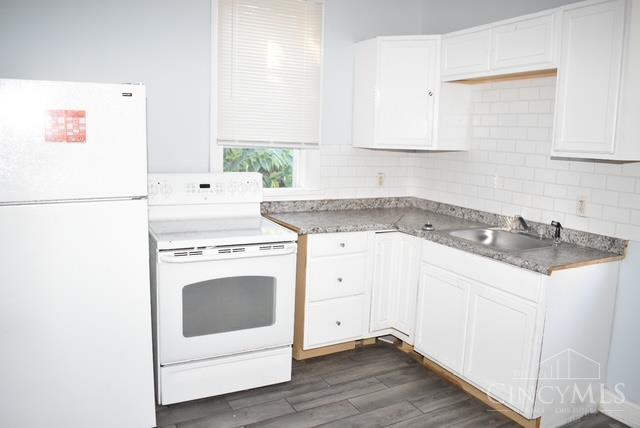
Kitchen with white cabinets, gray countertops, subway tile backsplash, and white appliances.
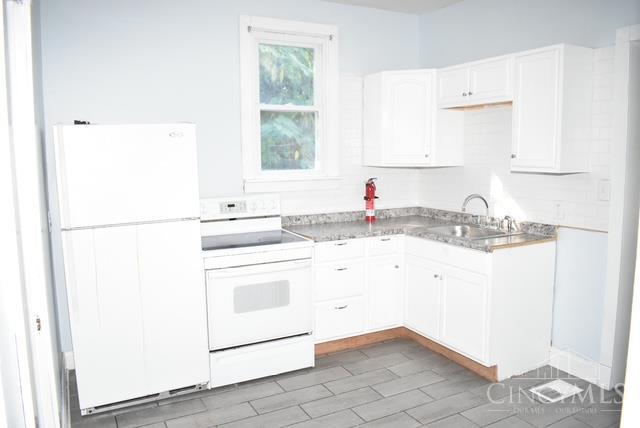
Kitchen with white cabinets, appliances, gray tile flooring, and a window above the counter.
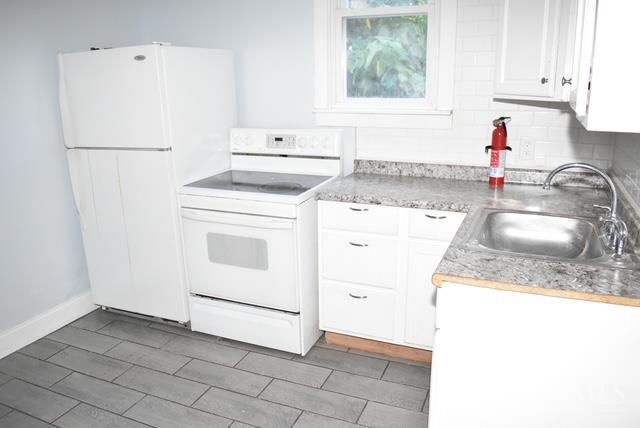
Kitchen with white appliances, granite countertops, and gray tile flooring.
Empty carpeted room with pale blue walls and two windows.
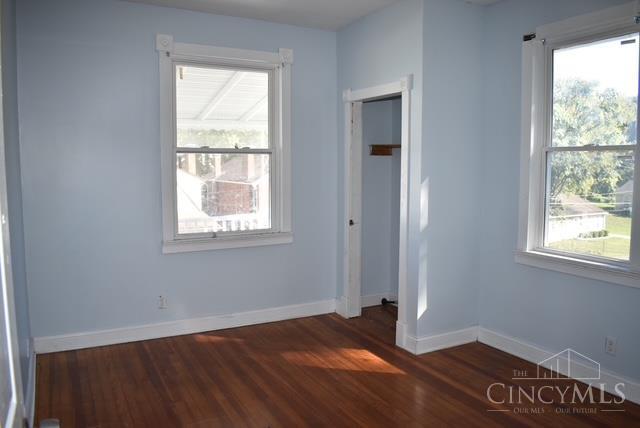
Vacant room with pale blue walls, hardwood floors, and two windows.
Empty room with hardwood floors, pale walls, and two windows with blinds.
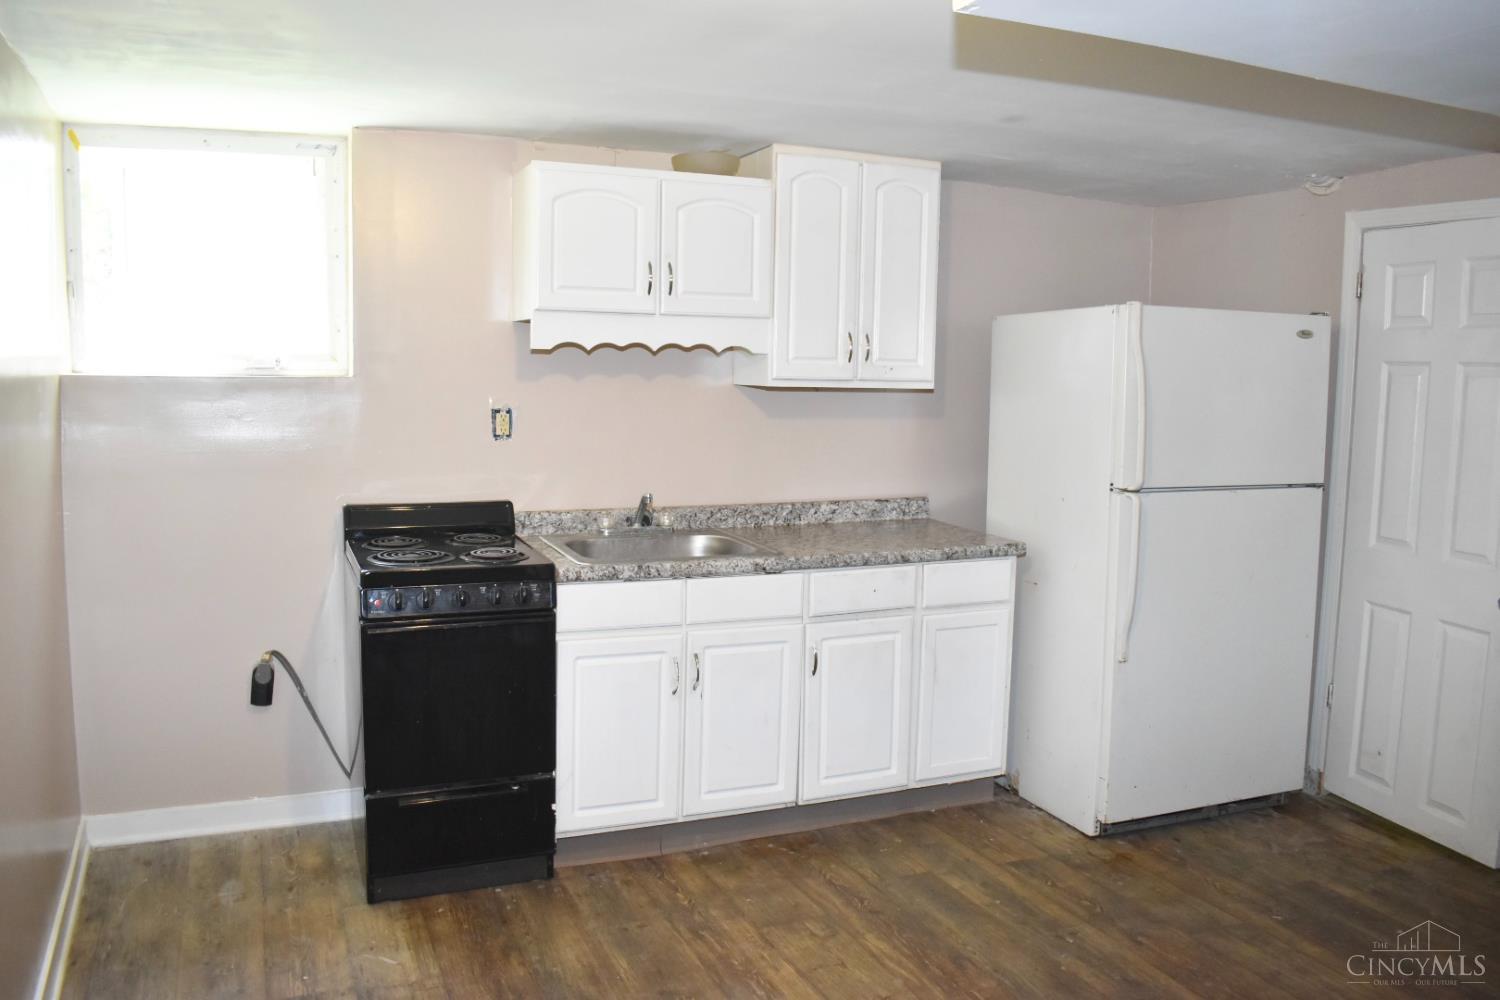
Kitchen with white cabinets, a black stove, a white refrigerator, and wood-look flooring.
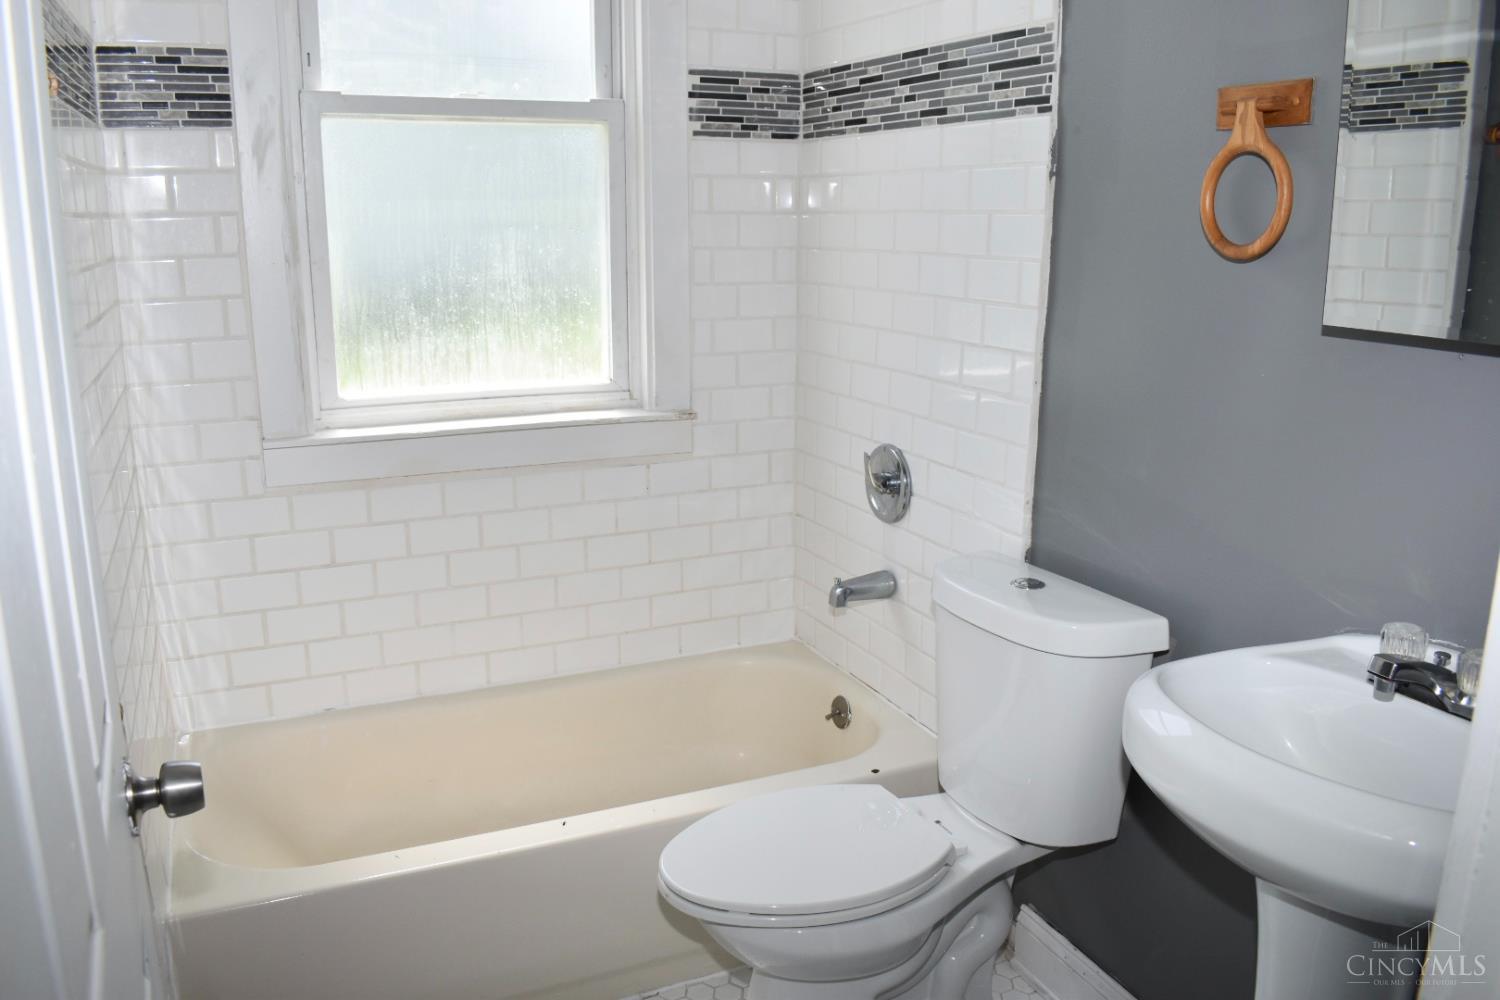
Bathroom with a bathtub, white subway tile, and a frosted window.
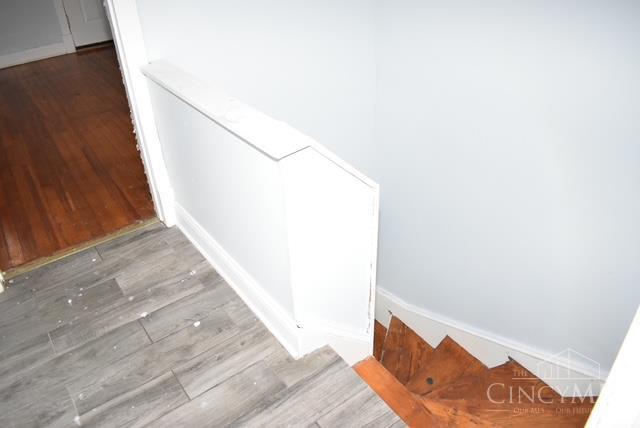
Interior stairway with gray tile flooring, wood steps, and a white half wall.
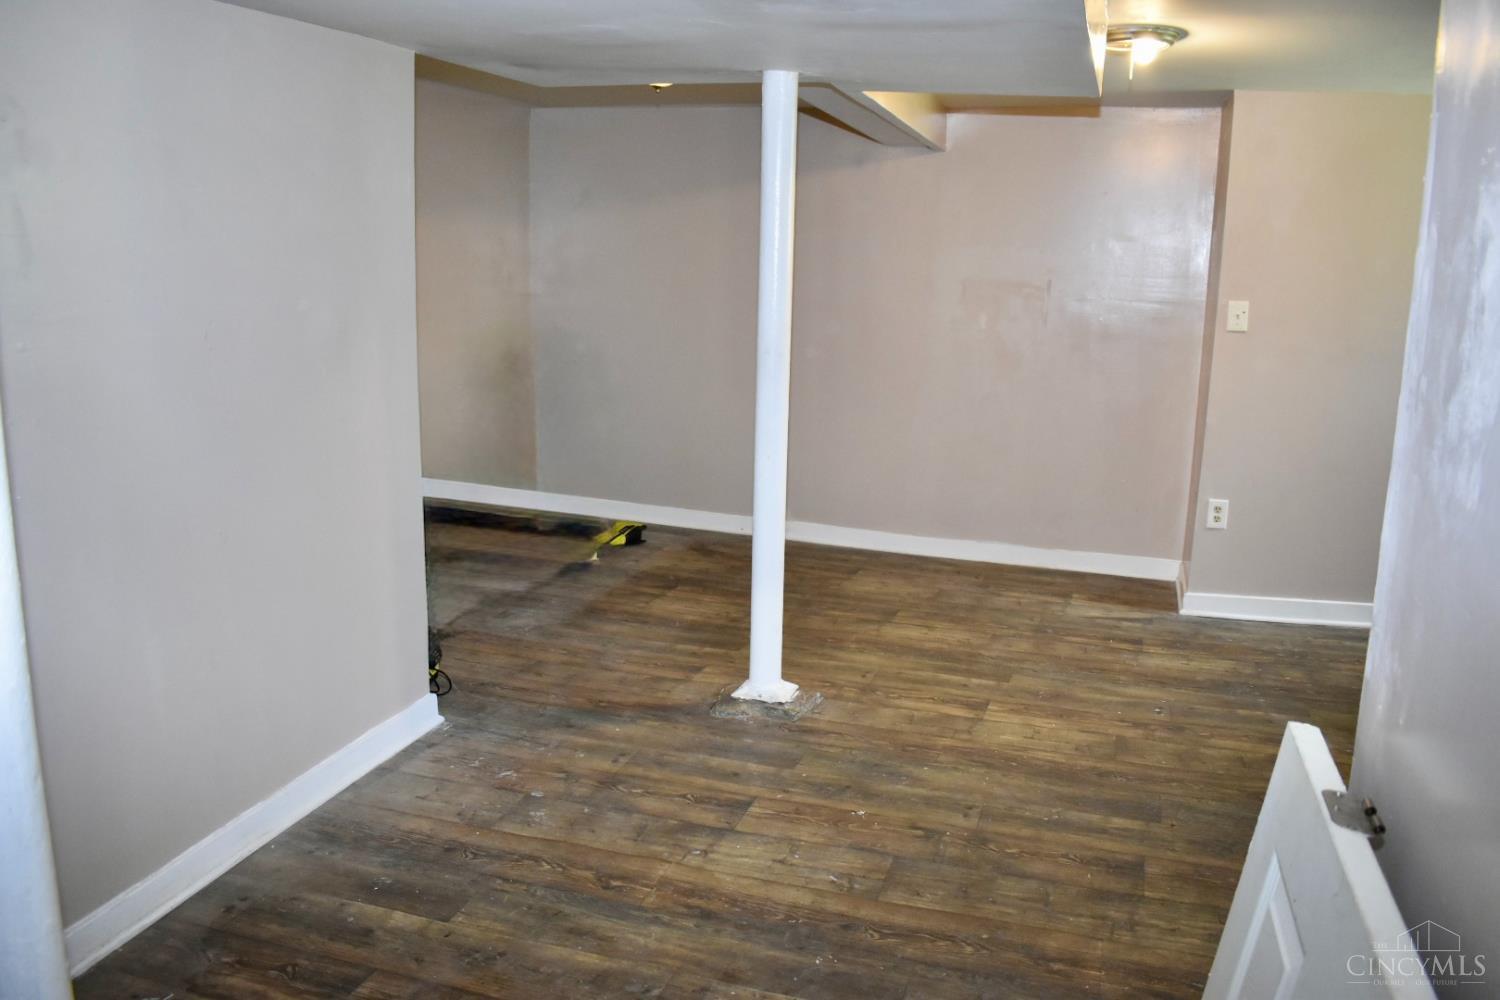
Empty basement room with worn wood flooring, low ceiling, and a support post.
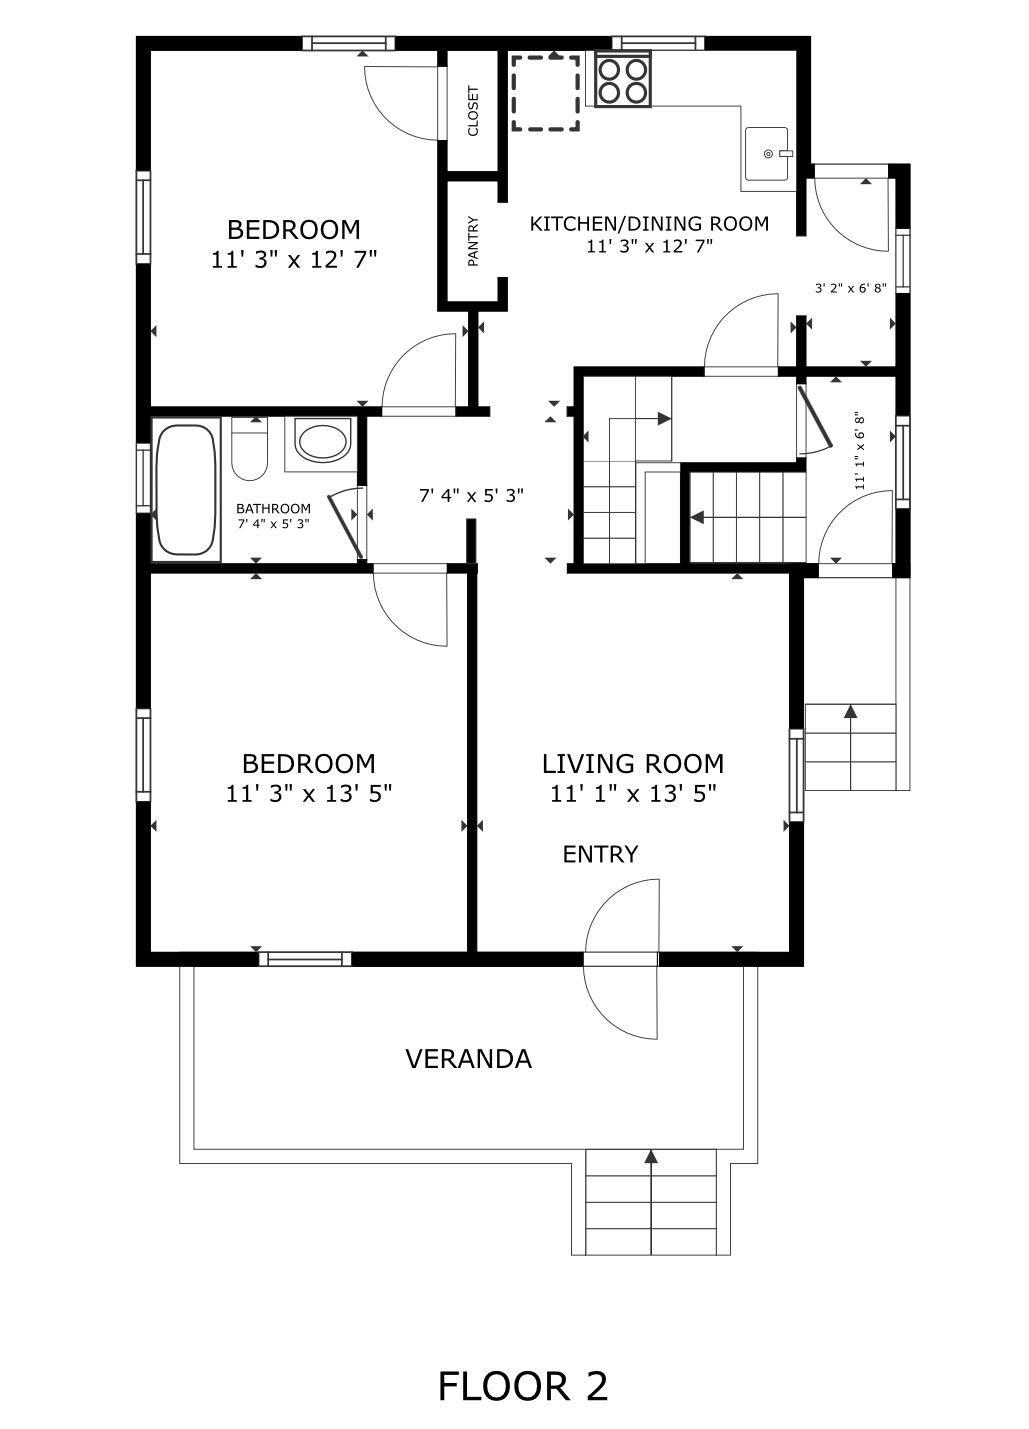
Floor 2 floor plan for 1129 McPherson Avenue
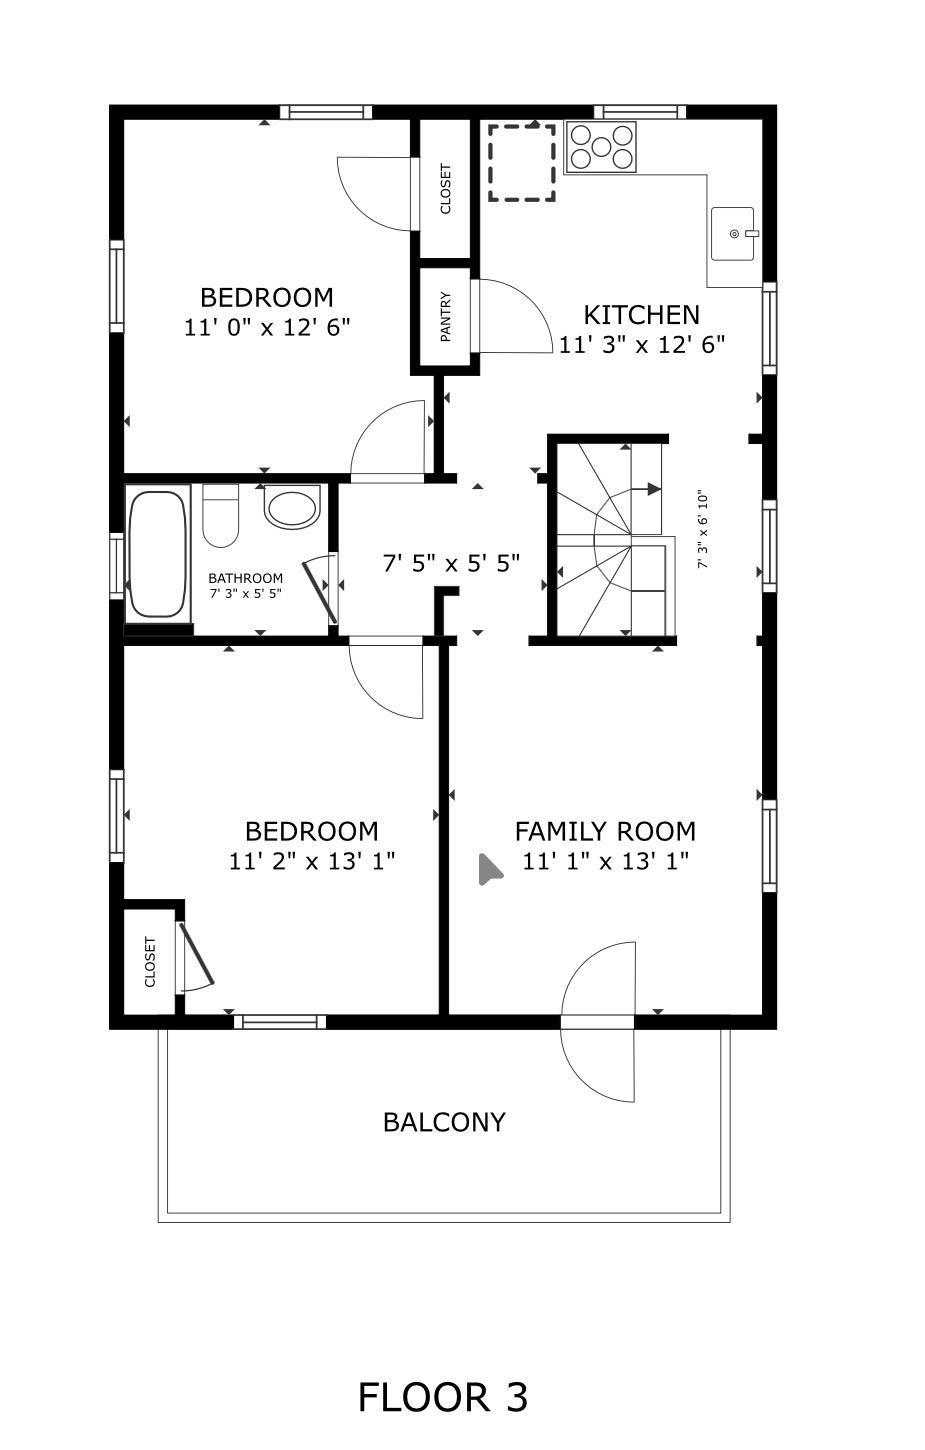
Third-floor plan showing two bedrooms, kitchen, family room, bathroom, and balcony.
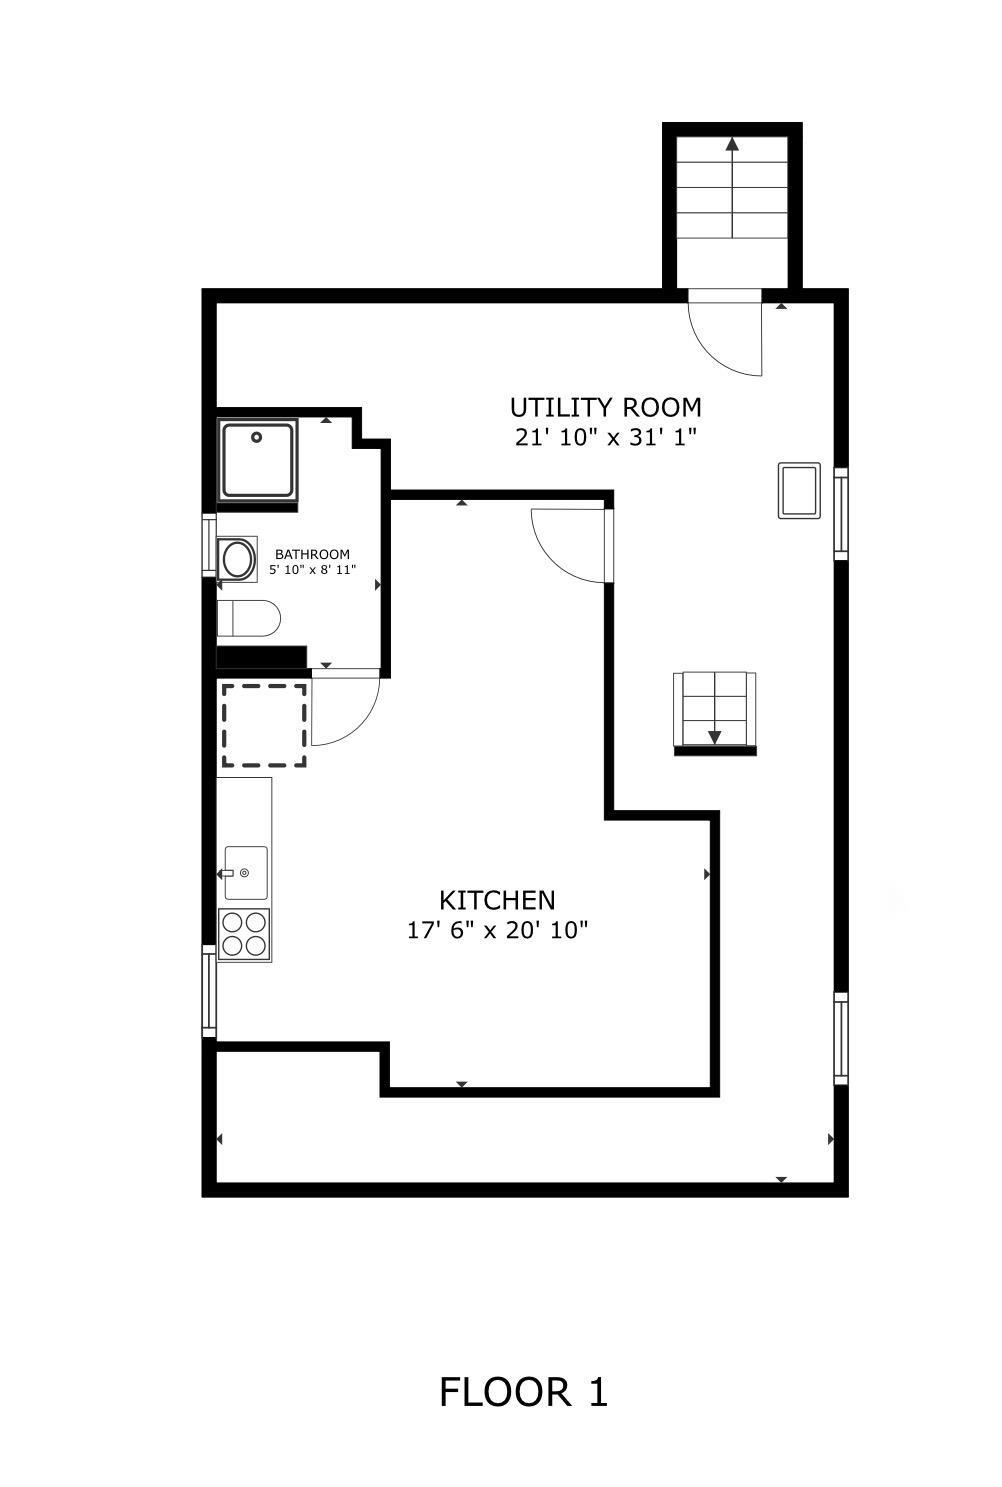
First-floor plan showing the kitchen, bathroom, and utility room.
SEE ALL PHOTOS
Two-story white house with covered front porches, framed by leafy trees.
Raised porch with white railings and gray decking overlooking the street.
Empty room with hardwood floors, a front door, and a large window.
Vacant room with hardwood floors and doorways to adjoining rooms, including the kitchen.
Empty light-blue room with gray carpet and two windows.
Empty room with hardwood floors, a window with blinds, and a white paneled door.
Bathroom with a bathtub, toilet, pedestal sink, and pink floral shower curtain.
Kitchen with white cabinets, gray countertops, subway tile backsplash, and white appliances.
Kitchen with white cabinets, appliances, gray tile flooring, and a window above the counter.
Kitchen with white appliances, granite countertops, and gray tile flooring.
Empty carpeted room with pale blue walls and two windows.
Vacant room with pale blue walls, hardwood floors, and two windows.
Empty room with hardwood floors, pale walls, and two windows with blinds.
Kitchen with white cabinets, a black stove, a white refrigerator, and wood-look flooring.
Bathroom with a bathtub, white subway tile, and a frosted window.
Interior stairway with gray tile flooring, wood steps, and a white half wall.
Empty basement room with worn wood flooring, low ceiling, and a support post.
Floor 2 floor plan for 1129 McPherson Avenue
Third-floor plan showing two bedrooms, kitchen, family room, bathroom, and balcony.
First-floor plan showing the kitchen, bathroom, and utility room.
 Courtesy of Keller Williams Pinnacle Group, 513-277-0996 and DaVan Gassett, 5134314000© 2026 OH - MLS of Greater Cincinnati (CINCY). All rights reserved.
For Sale

1129 McPherson Avenue

1129 McPherson Avenue, Cincinnati, OH 45205

$160,000
Excellent opportunity for an owner-occupant or investor! Live in one unit while renting the other to help offset your mortgage. The property is completely vacant, allowing for immediate occupancy or the opportunity to renovate before leasing. The property features two 2-bedroom, 1-bath units. The basement also includes an existing efficiency-style living area that is not a legal unit. Buyers are encouraged to verify all zoning, permitting, and future use with the appropriate authorities. Great opportunity to build equity and generate rental income. Agent Related to Seller.
Studio

1,472 Sq.Ft. LIVING AREA

3,223 Sq.Ft. lot

DaVan Gassett

DaVan Gassett

Features & Amenities

Interior

  • total bedrooms0
  • Fireplace None

Area & Lot

  • Status For Sale
  • Living Area1,472 Sq.Ft.
  • Lot Area3,223 Sq.Ft.
  • MLS® ID1896395
  • TypeResidential
  • YEAR BUILT1923
  • School DistrictCincinnati City SD

Exterior

  • STORIES2
  • water SourcePublic
  • roofShingle
  • parkingOnstreet
  • HEAT TYPEForced Air, Gas
  • AIR CONDITIONINGCentral Air
  • sewerPublic Sewer
  • SubstructureBlock
  • other exterior FeaturesBalcony

Financial

  • Sales Price$160,000
  • Zoning Multi Family
Raised porch with white railings and gray decking overlooking the street.

Schedule a Showing

I would love to show you our beautiful property. Please select your preferred date and time below. I will be in touch shortly to confirm your appointment.

Schedule a Showing

I would love to show you our beautiful property. Please select your preferred date and time below. I will be in touch shortly to confirm your appointment.

Thank you for your interest in 1129 McPherson Avenue, Cincinnati, OH 45205. We are reviewing your request and will be in touch shortly!

Mortgage Calculator

Estimate your monthly mortgage payment, including the principal and interest, property taxes, and HOA. Adjust the values to generate a more accurate rate.

All estimates are provided for informational purposes only. Actual amounts may vary.
$0,000 Your Payment 20 15 65
$0,000 Your Payment

Have Questions?

Looking for expert advice or just want to explore your options? I’m here to provide the answers and support you need. Reach out to me today, and let’s discuss how I can assist you in achieving your real estate goals. Your journey starts with a simple conversation.

Follow Me on Instagram